Hanson Place Seventh Day Adventist Church
Also known as: Hanson Place Baptist Church

Why it's listed
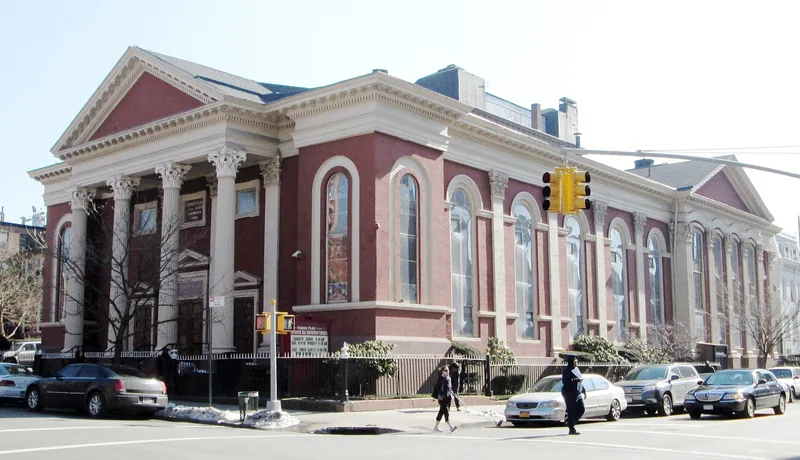
Occupying a conspicuous corner site in downtown Brooklyn, this brick church at 88 Hanson Place was built between 1857 and 1860 for the Hanson Place Baptist Church, an outgrowth of the Atlantic Street Baptist Church organized in 1854. Architect George Penchard gave it a round-arched Romanesque Revival form, then added classical details: a pedimented portico with four Corinthian columns, corner pavilions, and brick Corinthian pilasters along the side facade. Inside, the semicircular seating plan and horseshoe-shaped balcony on cast-iron colonettes follow the model of Plymouth Church in Brooklyn Heights, and the original pews remain. Round-arched churches suited dissenting Protestant sects that wanted open interiors where every worshipper could see and hear the preacher. The unusual blend of styles is why the building was listed. It has been owned by the Hanson Place Seventh Day Adventists since 1963, and remains in good condition.
Significance in brief: The nomination argues the church is a unique example of mid-nineteenth-century Brooklyn ecclesiastical architecture. It combines the austere round-arched early Romanesque Revival form with elaborate classical ornament, a synthesis rarely seen. The design by architect George Penchard produced one of the most unusual of Brooklyn's churches.
Machine-generated summary. This summary was generated by a language model from the official nomination document and has not been reviewed line by line by an editor. It may contain errors. Check the source document before relying on any detail. Source: nomination document (PDF) · National Archives catalog entry. NRHP reference 80002631, listed April 23, 1980. Summary generated October 2026 (model claude-sonnet-5-5, prompt v1.0-2026-10-29, confidence high).
Key facts
| Address | 88 Hanson Pl., New York |
|---|---|
| County | Brooklyn |
| Listed | April 23, 1980 |
| Reference number | 80002631 |
| Resource type | Building |
| Period of significance | 1857-1860 |
| Architect / builder | George Penchard |
| Architectural style | Early Romanesque Revival combined with classical ornament |
| Areas of significance | Architecture |
| Level of significance | Local |
| Status (as stated in the nomination) | Occupied and in religious use; exterior described as well maintained and interior recently refurbished and painted. |
| Acreage | 0.9 |
| Coordinates | 40.68524, -73.97406 (NPS GIS) |
What listing means for this property
Religious properties are listed for their architectural or historical significance, not their religious use. Listing is honorary and does not restrict the congregation's use of the building. The federal rehabilitation credit is generally unavailable unless part of the building is income-producing; some state programmes and preservation grants do cover religious buildings. Federal funding or permits trigger Section 106 review.
General information, not legal or tax advice. Rules change; confirm with your State Historic Preservation Office or a qualified adviser.
Sources and further reading
- National Park Service, National Register of Historic Places database (snapshot May 2026), reference 80002631.
- Nomination form (PDF, National Archives) — catalog entry
- Wikipedia article (used for cross-checking only; text not reproduced here)
- Wikidata Q5651217
- This listing as JSON
Last updated October 2026. Found an error? See the editorial policy for how to report it.