Emmanuel Baptist Church

Why it's listed
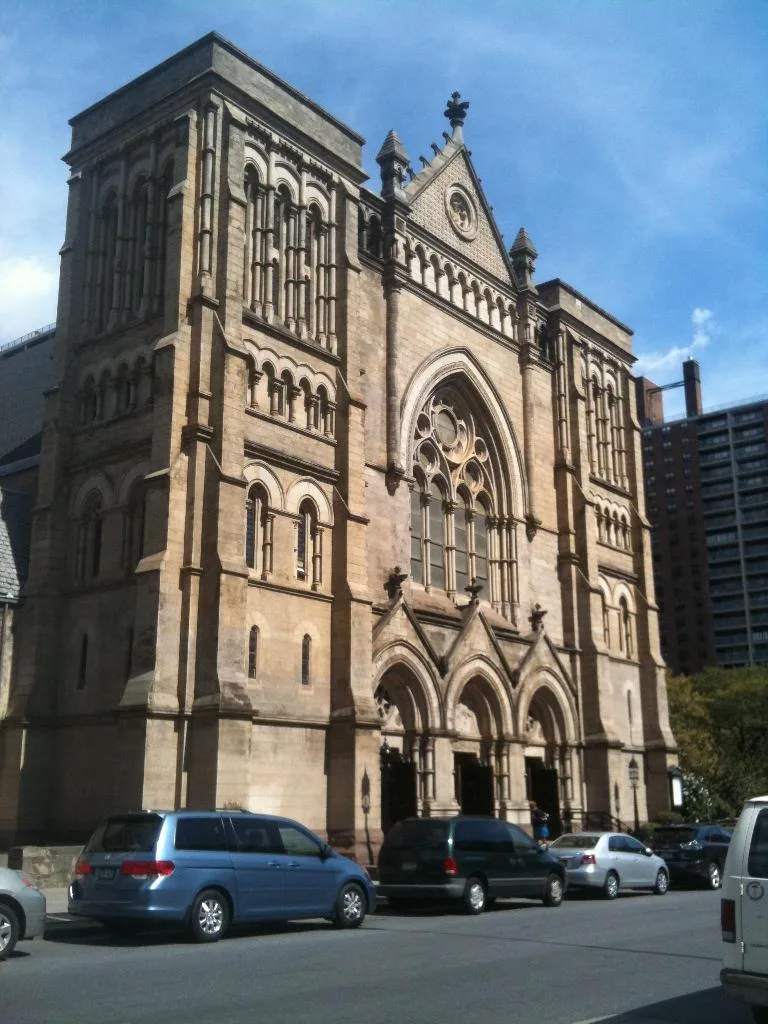
Emmanuel Baptist Church is a church complex at the northeast corner of LaFayette Street and St. James Place in Brooklyn. Built of Ohio sandstone, the church has a symmetrical front with twin square towers, three arched portals and a large pointed-arch window with stained glass and a rose window. An adjoining three-story chapel, completed in 1883, has a tall gabled east facade flanked by a tower and turrets. A 1927 L-shaped stone school was designed to harmonize with the church. Inside, the oak-ceilinged nave keeps its original pews, marble mosaic floor and gallery. Francis Hatch Kimball, trained in the Gothic tradition, designed the church, which was dedicated in 1887 after three building phases. The congregation was organized in 1881 and first met in a nearby academy chapel. The complex was recognized as an important example of Kimball's work and as a landmark of Gothic Revival ecclesiastical architecture in New York City.
Significance in brief: The nomination calls the church a monumental structure inspired by Romanesque and early Gothic prototypes and an important example of Francis Hatch Kimball's work. It is a major architectural landmark for its community. The chapel and school add to its significance as an ecclesiastical complex expressing the community's prosperity and aspirations in the late nineteenth and early twentieth centuries.
Machine-generated summary. This summary was generated by a language model from the official nomination document and has not been reviewed line by line by an editor. It may contain errors. Check the source document before relying on any detail. Source: nomination document (PDF) · National Archives catalog entry. NRHP reference 77000945, listed December 16, 1977. Summary generated October 2026 (model claude-sonnet-5-5, prompt v1.0-2026-10-29, confidence high).
Key facts
| Address | 279 LaFayette Ave., New York |
|---|---|
| County | Brooklyn |
| Listed | December 16, 1977 |
| Reference number | 77000945 |
| Resource type | Building |
| Period of significance | 1883-1887 |
| Architect / builder | Francis Hatch Kimball |
| Architectural style | Romanesque and early Gothic prototypes; Gothic Revival influence |
| Areas of significance | Architecture |
| Level of significance | Local |
| Status (as stated in the nomination) | Condition marked good; the property is occupied and in religious use, and the chapel is used for a variety of community functions. |
| Acreage | 0.9 |
| Within district | Fort Greene Historic District |
| Coordinates | 40.68817, -73.96917 (NPS GIS) |
What listing means for this property
Religious properties are listed for their architectural or historical significance, not their religious use. Listing is honorary and does not restrict the congregation's use of the building. The federal rehabilitation credit is generally unavailable unless part of the building is income-producing; some state programmes and preservation grants do cover religious buildings. Federal funding or permits trigger Section 106 review.
General information, not legal or tax advice. Rules change; confirm with your State Historic Preservation Office or a qualified adviser.
Sources and further reading
- National Park Service, National Register of Historic Places database (snapshot May 2026), reference 77000945.
- Nomination form (PDF, National Archives) — catalog entry
- Wikipedia article (used for cross-checking only; text not reproduced here)
- Wikidata Q5373143
- This listing as JSON
Last updated October 2026. Found an error? See the editorial policy for how to report it.