Pratt Institute Historic District

Why it's listed
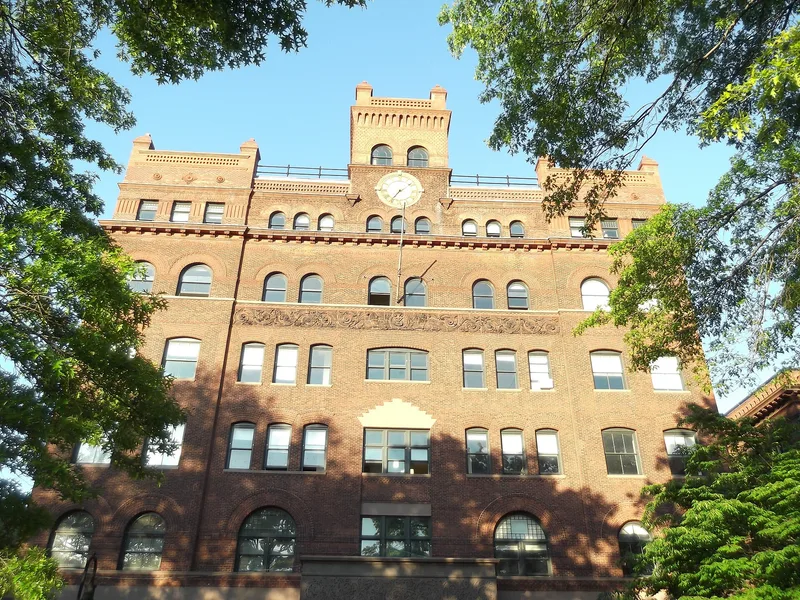
Pratt Institute's historic core in Brooklyn is a group of 36 buildings set among city streets rather than on a planned campus. Nine were built as academic buildings between 1885 and 1929: Main Building, South Hall, East Building, the Old Gym, the Library, Memorial Hall and the three-part East Quadrangle. Twenty-seven brick row houses, built by the Pratts in 1907, complete the district. The earliest buildings use Romanesque Revival design with brick, stone and terra-cotta detail, while later ones, such as the East Quadrangle, show Renaissance influence. Several early structures were built plainly so they could be turned into factories if the institute failed. Urban renewal in the 1950s removed neighboring row houses and closed streets, which altered the surroundings, but no Pratt-related buildings were lost. The library grounds and the quadrangle's open space survive. The boundary was drawn to include the buildings where the institute itself developed.
Significance in brief: The district contains all the historic buildings in which Pratt Institute operated, plus residences built by the Pratts for students and faculty. The description also treats the buildings as distinctive examples of institutional architecture, moving from Romanesque Revival to Renaissance-influenced design. The Statement of Significance itself is truncated in the text, so the full argument is not available.
Machine-generated summary. This summary was generated by a language model from the official nomination document and has not been reviewed line by line by an editor. It may contain errors. Check the source document before relying on any detail. Source: nomination document (PDF) · National Archives catalog entry. NRHP reference 90001138, listed March 23, 2005. Summary generated October 2026 (model claude-sonnet-5-5, prompt v1.0-2026-10-29, confidence medium).
Key facts
| Address | Roughly bounded by Hall St., Dekalb Ave., Willoughby St. and Emerson Pl., Brooklyn |
|---|---|
| County | Brooklyn |
| Listed | March 23, 2005 |
| Reference number | 90001138 |
| Resource type | District |
| Architect / builder | Lam & Rich; William Tubby; James Windrim; John Mead Howells; Howells & Stokes; Hobart Walker; Rene Chambellan (sculptor) |
| Architectural style | Late Victorian/Romanesque; Renaissance; Late Nineteenth and Twentieth Century Revivals |
| Areas of significance | Education, Architecture |
| Level of significance | Local |
| Status (as stated in the nomination) | Pratt's buildings are still used for education, library and residential purposes. Some interiors have been modernized, and the library received a non-contributing addition in 1980. |
| Acreage | 9 |
| Coordinates | 40.69128, -73.96356 (NPS GIS) |
What listing means for this property
This is a historic district. Buildings within its boundary are either contributing (they add to the district's significance) or non-contributing. Owners of contributing income-producing buildings can claim the 20% federal rehabilitation tax credit; homeowners should look at state credits. National Register districts impose no design review by themselves; a local historic district ordinance, if one exists, does (the difference explained).
General information, not legal or tax advice. Rules change; confirm with your State Historic Preservation Office or a qualified adviser.
Sources and further reading
- National Park Service, National Register of Historic Places database (snapshot May 2026), reference 90001138.
- Nomination form (PDF, National Archives) — catalog entry
- Wikipedia article (used for cross-checking only; text not reproduced here)
- Wikidata Q1204714
- This listing as JSON
Last updated October 2026. Found an error? See the editorial policy for how to report it.