Feuchtwanger Stable

Why it's listed
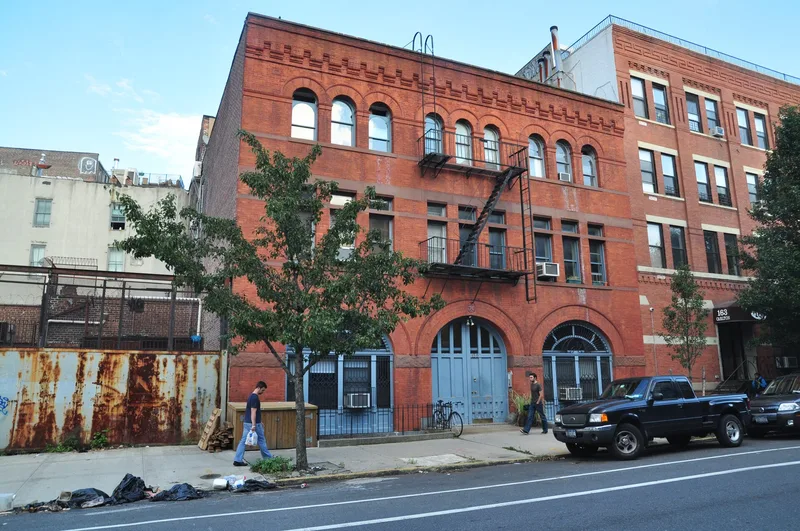
Built in 1888 for Brooklyn resident Meyer Feuchtwanger, this three-story brick stable at 159 Carlton Avenue served a Fort Greene district where most residents boarded or rented horses rather than keeping their own. Architect Marshall J. Morrill gave it Romanesque Revival features: three broad round arches that once admitted horses, heavy stone transom bars, a third-floor arcade of round-arched windows, and a finely corbelled cornice. Its dark brick with stone and terra-cotta trim relates in scale and materials to nearby row houses. The stable sits between the residential blocks to the south and commercial Myrtle Avenue to the north, a typical location for such buildings. Most commercial stables were later demolished or converted to garages and factories, but this one kept its original character. Cast-iron columns and wrought-iron beams survive inside. After 1913 it was used for possible candy manufacturing and then storage, and it was vacated in 1982. It is valued as an intact example of a once-common building type.
Significance in brief: It is presented as a rare surviving, architecturally distinguished late nineteenth century commercial stable in Brooklyn that retains its original integrity. It shows sophisticated Romanesque Revival design by a popular Brooklyn architect, and it recalls the residential and commercial development of the area in the horse era.
Machine-generated summary. This summary was generated by a language model from the official nomination document and has not been reviewed line by line by an editor. It may contain errors. Check the source document before relying on any detail. Source: nomination document (PDF) · National Archives catalog entry. NRHP reference 86000485, listed March 20, 1986. Summary generated October 2026 (model claude-sonnet-5-5, prompt v1.0-2026-10-29, confidence high).
Key facts
| Address | 159 Carlton Ave., New York |
|---|---|
| County | Brooklyn |
| Listed | March 20, 1986 |
| Reference number | 86000485 |
| Resource type | Building |
| Period of significance | 1888 |
| Architect / builder | Marshall J. Morrill |
| Architectural style | Romanesque Revival |
| Areas of significance | Architecture |
| Level of significance | Local |
| Status (as stated in the nomination) | Vacated in 1982; the building is listed as vacant with work in progress, and has some deterioration of stone elements on the facade but no structural alterations. |
| Acreage | 0.9 |
| Within district | Fort Greene Historic District |
| Coordinates | 40.69280, -73.97229 (NPS GIS) |
What listing means for this property
National Register listing is honorary: it recognises significance and does not restrict what a private owner may do without federal money or permits. It unlocks the 20% federal rehabilitation tax credit for income-producing buildings, state credits in many states, and Section 106 review when federal agencies are involved. See what listing means in practice.
Noted as vacant in the nomination. Nomination documents can be decades old; current status may differ. If you are considering buying an empty listed property, read the due-diligence checklist.
General information, not legal or tax advice. Rules change; confirm with your State Historic Preservation Office or a qualified adviser.
Sources and further reading
- National Park Service, National Register of Historic Places database (snapshot May 2026), reference 86000485.
- Nomination form (PDF, National Archives) — catalog entry
- Wikipedia article (used for cross-checking only; text not reproduced here)
- Wikidata Q5446012
- This listing as JSON
Last updated October 2026. Found an error? See the editorial policy for how to report it.