Wallabout Historic District

Why it's listed
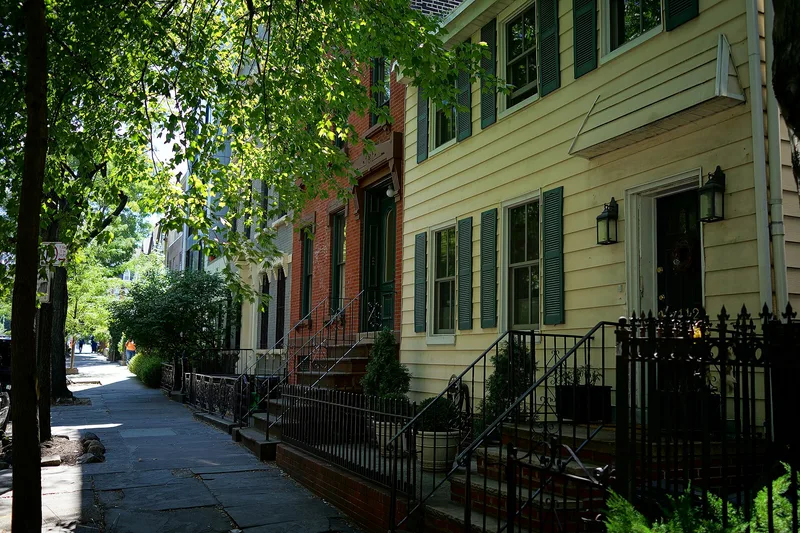
Five blocks of northern Brooklyn between Myrtle and Park Avenues make up this district of 203 contributing buildings, mostly rowhouses, flats and a few factories. Development reached the Wallabout area in the 1830s, and the earliest building is a Federal and Greek Revival clapboard house on Vanderbilt Avenue, probably built in the early 1830s. The district is notable for what is described as the largest concentration of pre-Civil War frame houses in New York City, plus rare gable-fronted Gothic Revival and Italianate row houses on Clermont and Vanderbilt Avenues. Brick Italianate and Anglo-Italianate rows followed in the 1850s and 1860s, then Neo-Grec rows by Brooklyn architects in the 1870s and 1880s. Working-class tenements include Queen Anne examples by Parfitt Brothers from 1888. Three industrial buildings, led by the Drake Brothers Bakery, add variety. Many wooden houses have been resided, but the rarity of the resource keeps its significance intact. Original ironwork and bluestone sidewalks also survive.
Significance in brief: The nomination argues the district holds the largest concentration of pre-Civil War frame houses in New York City, along with rare gable-fronted row houses and a range of mid-to-late nineteenth-century row houses, flats and tenements. It also contains three notable industrial and commercial buildings, including the Drake Brothers Bakery. It retains a vernacular mid-nineteenth-century neighborhood character better than any other district in the city.
Machine-generated summary. This summary was generated by a language model from the official nomination document and has not been reviewed line by line by an editor. It may contain errors. Check the source document before relying on any detail. Source: nomination document (PDF) · National Archives catalog entry. NRHP reference 11000229, listed April 27, 2011. Summary generated October 2026 (model claude-sonnet-5-5, prompt v1.0-2026-10-29, confidence medium).
Key facts
| Address | 73-83 & 123-141 Cleremont;74-148 & 75-143 Clinton;381-387, 403-421 & 455-461 Myrtle;74-132 & 69-149 Vanderbilt Aves..., Brooklyn |
|---|---|
| County | Brooklyn |
| Listed | April 27, 2011 |
| Reference number | 11000229 |
| Resource type | District |
| Architect / builder | Various, including Parfitt Brothers, Henry S. Lion, Ebenezer L. Roberts, Robert Dixon, John C. Rustin, Andrew Spence and John McKeefrey; many houses by speculative builders |
| Architectural style | Greek Revival, Gothic Revival, Italianate, Second Empire, Queen Anne, Neo-Grec, Beaux Arts, Colonial Revival |
| Areas of significance | Architecture, Community Planning and Development |
| Level of significance | Local |
| Status (as stated in the nomination) | Mostly still in residential, commercial and industrial use; some frame buildings have been resided, and a few vacant lots and construction sites exist. |
| Acreage | 18.2 |
| Coordinates | 40.69663, -73.96849 (NPS GIS) |
What listing means for this property
This is a historic district. Buildings within its boundary are either contributing (they add to the district's significance) or non-contributing. Owners of contributing income-producing buildings can claim the 20% federal rehabilitation tax credit; homeowners should look at state credits. National Register districts impose no design review by themselves; a local historic district ordinance, if one exists, does (the difference explained).
General information, not legal or tax advice. Rules change; confirm with your State Historic Preservation Office or a qualified adviser.
Sources and further reading
- National Park Service, National Register of Historic Places database (snapshot May 2026), reference 11000229.
- Nomination form (PDF, National Archives) — catalog entry
- Wikipedia article (used for cross-checking only; text not reproduced here)
- Wikidata Q22329614
- This listing as JSON
Last updated October 2026. Found an error? See the editorial policy for how to report it.