Wallabout Industrial Historic District

The pin is a point inside the NPS boundary polygon, not a surveyed location.
Why it's listed
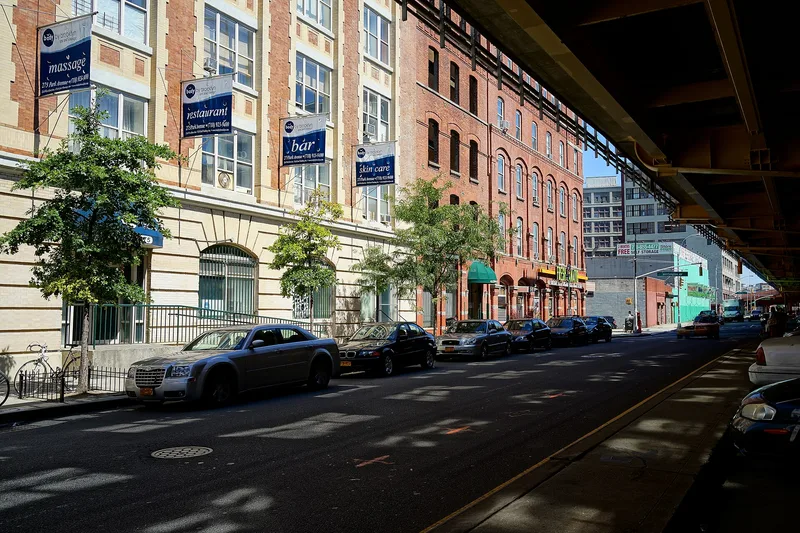
Wallabout Industrial Historic District is a group of factories, warehouses and related buildings on parts of five blocks in north-central Brooklyn, between Flushing and Park Avenues. Most were built between 1890 and the early 1940s. The earliest are brick buildings with slow-burning wood framing and cast-iron storefront pilasters, such as the Van Glahn Brothers grocery warehouse on Park Avenue, designed by J. G. Glover. Later buildings use reinforced concrete, including the large Mergenthaler Linotype Company structures and additions to the Rockwood chocolate complex. The area industrialized because of the nearby Wallabout Market, which drew food-related businesses, and because of access to the waterfront, bridges, rail connections and an elevated line that carried workers. Several buildings were already listed as part of the Rockwood Chocolate Factory Historic District. The district is significant as a record of industrial architecture and of how a Brooklyn manufacturing neighborhood developed. Many buildings are still in industrial use, while others have become residences or storage space.
Significance in brief: The district shows the growth of late nineteenth- and early twentieth-century American industrial architecture, from brick mill construction to reinforced concrete. Its development was tied to the nearby Wallabout Market, the Brooklyn waterfront and transit links, and it drew food-related firms and manufacturers such as Rockwood & Co. and the Mergenthaler Linotype Company.
Machine-generated summary. This summary was generated by a language model from the official nomination document and has not been reviewed line by line by an editor. It may contain errors. Check the source document before relying on any detail. Source: nomination document (PDF) · National Archives catalog entry. NRHP reference 12000479, listed August 7, 2012. Summary generated October 2026 (model claude-sonnet-5-5, prompt v1.0-2026-10-29, confidence medium).
Key facts
| Address | Clinton, Flushing, Grand, Park, Washington, & Waverly Aves., Hall, & Ryerson Sts., Brooklyn |
|---|---|
| County | Brooklyn |
| Listed | August 7, 2012 |
| Reference number | 12000479 |
| Resource type | District |
| Architect / builder | J. G. Glover; William J. Dilthey; Frank A. Quinby; Parfitt Brothers with Ernest Flagg; Walter B. Wills; Benjamin Finkensieper; Lockwood Greene & Co.; Turner Construction Company |
| Architectural style | Late Victorian (Neo-Grec, Romanesque Revival); industrial |
| Areas of significance | Architecture, Industry |
| Level of significance | Local |
| Status (as stated in the nomination) | Many buildings retain industrial use; others are residences or used for storage or institutional purposes. Some show neglect and loss of windows and storefronts, but integrity is described as high. |
| Acreage | 10.1 |
| Within district | Brooklyn Navy Yard Historic District |
| Coordinates | 40.69891, -73.96507 (NPS GIS) |
What listing means for this property
This is a historic district. Buildings within its boundary are either contributing (they add to the district's significance) or non-contributing. Owners of contributing income-producing buildings can claim the 20% federal rehabilitation tax credit; homeowners should look at state credits. National Register districts impose no design review by themselves; a local historic district ordinance, if one exists, does (the difference explained).
General information, not legal or tax advice. Rules change; confirm with your State Historic Preservation Office or a qualified adviser.
Sources and further reading
- National Park Service, National Register of Historic Places database (snapshot May 2026), reference 12000479.
- Nomination form (PDF, National Archives) — catalog entry
- Wikipedia article (used for cross-checking only; text not reproduced here)
- Wikidata Q22329615
- This listing as JSON
Last updated October 2026. Found an error? See the editorial policy for how to report it.