Litchfield Villa

Why it's listed
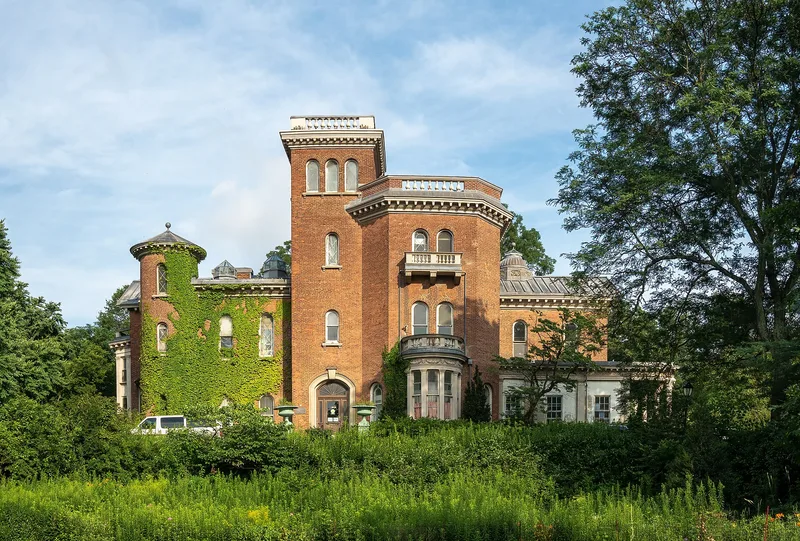
Set on a small rise beside Brooklyn's Park Slope and surrounded by Prospect Park, this two-story Italianate villa was built in 1854-57 for railroad pioneer and land developer Edwin C. Litchfield. Alexander Jackson Davis, then a leading American designer of country and suburban houses, provided the plans. The brick house has a rectangular main block broken by square, octagonal and round towers, round-headed windows, bold cornices and unusual corn-and-wheat column capitals on the south portico. Inside, a tiled foyer and a cast-iron double staircase lead to a skylit rotunda well. A 1911 wing by Frank J. Helmle was added. The city bought the property in 1869 to enlarge Prospect Park, and it has housed the Brooklyn park headquarters since 1892. It is regarded as Davis's finest surviving Italian-style villa, and his original drawings survive. Litchfield's land dealings also shaped the development of Park Slope and the park tract.
Significance in brief: The villa is said to be Davis's finest surviving Italian-style villa and one of the best in the country. Davis's original drawings survive, adding to its value for architectural historians. It also ties to Litchfield's role in developing Park Slope and the Prospect Park tract, and the park was later built around it.
Machine-generated summary. This summary was generated by a language model from the official nomination document and has not been reviewed line by line by an editor. It may contain errors. Check the source document before relying on any detail. Source: nomination document (PDF) · National Archives catalog entry. NRHP reference 77000946, listed September 14, 1977. Summary generated October 2026 (model claude-sonnet-5-5, prompt v1.0-2026-10-29, confidence high).
Key facts
| Address | Prospect Park W. and 5th St., New York |
|---|---|
| County | Brooklyn |
| Listed | September 14, 1977 |
| Reference number | 77000946 |
| Resource type | Building |
| Period of significance | 1854-57 |
| Architect / builder | A. J. Davis (Alexander Jackson Davis); 1911 wing by Frank J. Helmle |
| Architectural style | Italianate villa |
| Areas of significance | Transportation, Architecture |
| Level of significance | Local |
| Status (as stated in the nomination) | Owned by the city Department of Parks and Recreation and occupied; used as park headquarters since 1892, in good condition with little alteration to room layout and decoration. The carriage house is used for storage. |
| Acreage | 0.9 |
| Coordinates | 40.66901, -73.97334 (NPS GIS) |
What listing means for this property
National Register listing is honorary for a privately owned home: it does not by itself restrict what an owner may do with their own money, and it does not require public access. Restrictions come from local landmark or historic-district ordinances, which are separate (how they differ).
Owner-occupied houses are not eligible for the 20% federal rehabilitation tax credit, which applies to income-producing buildings, but many states offer credits for homeowners. Listing also opens the door to preservation easements and to buying a plaque. Start with what listing means for homeowners, renovating a listed house and selling one.
General information, not legal or tax advice. Rules change; confirm with your State Historic Preservation Office or a qualified adviser.
Sources and further reading
- National Park Service, National Register of Historic Places database (snapshot May 2026), reference 77000946.
- Nomination form (PDF, National Archives) — catalog entry
- Wikipedia article (used for cross-checking only; text not reproduced here)
- Wikidata Q6647480
- This listing as JSON
Last updated October 2026. Found an error? See the editorial policy for how to report it.