Clinton Hill South Historic District

The pin is a point inside the NPS boundary polygon, not a surveyed location.
Why it's listed
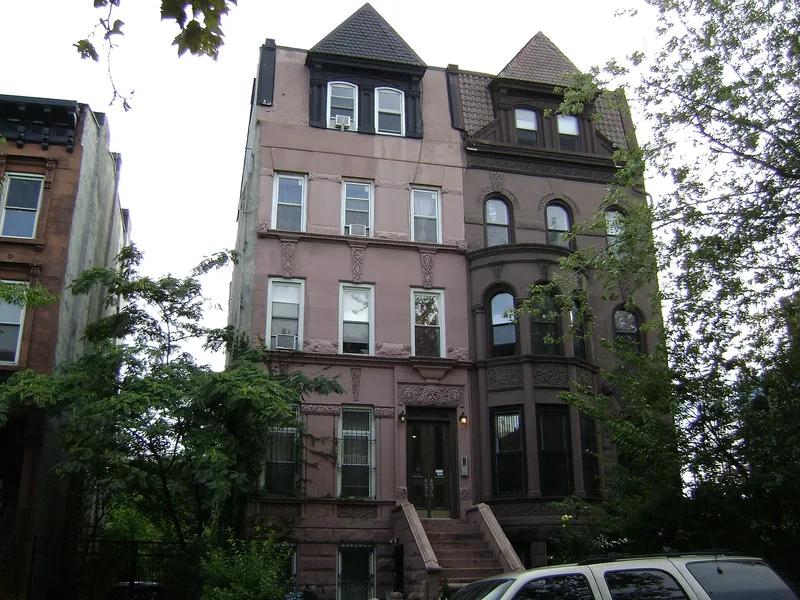
Clinton Hill South is a compact residential district in Brooklyn, laid out on parts of ten blocks between Fulton Street to the north and Atlantic Avenue to the south. It contains 246 contributing buildings, mostly three-story brownstone and brick row houses raised above high basements, with a few freestanding villas, apartment buildings, two churches and a parochial school. The earliest structures are 1850s houses with Greek Revival and Italianate detail. Most development came between the mid 1860s and the 1880s, when active Brooklyn builders and then architects such as Amzi Hill and Robert Dixon produced rows in Italianate, Neo-Grec, Second Empire, Queen Anne and Romanesque Revival styles. Vacant land was filled in during the early twentieth century with row houses and apartment buildings. The district is notable for its consistent scale, materials and ornament, including some of Brooklyn's finest Neo-Grec rows and an unusual Italianate row with elliptical openings on Washington Avenue. Its quiet streets are visually separate from the commercial avenues that bound it.
Significance in brief: The district holds a concentration of intact Italianate, Neo-Grec, Second Empire, Romanesque Revival, Queen Anne and later row houses, villas and apartment buildings. Together they show about seven decades of continuous development. Many were designed by prominent Brooklyn architects and builders, and the area forms a visually unified residential enclave between two major thoroughfares.
Machine-generated summary. This summary was generated by a language model from the official nomination document and has not been reviewed line by line by an editor. It may contain errors. Check the source document before relying on any detail. Source: nomination document (PDF) · National Archives catalog entry. NRHP reference 86001675, listed July 17, 1986. Summary generated October 2026 (model claude-sonnet-5-5, prompt v1.0-2026-10-29, confidence medium).
Key facts
| Address | Roughly Lefferts and Brevoort Pl. between Washington Ave. and Bedford Pl., New York |
|---|---|
| County | Brooklyn |
| Listed | July 17, 1986 |
| Reference number | 86001675 |
| Resource type | District |
| Architect / builder | Amzi Hill, Robert Dixon, Thomas B. Jackson, Mercein Thomas, J.H. Mason, Benjamin Linikin, William Field & Son, L.B. Valk, J.S. Frost, Parfitt Brothers, Slee & Bryson, Frank S. Lowe, Neville & Bagge, Gustave E. Steinback |
| Architectural style | Italianate, Anglo-Italianate, Neo-Grec, French Second Empire, Romanesque Revival, Queen Anne, Neo-Renaissance, Beaux-Arts, Greek Revival, Colonial Revival/Neo-Georgian |
| Areas of significance | Architecture |
| Level of significance | Local |
| Status (as stated in the nomination) | Condition is marked fair, with some buildings altered or deteriorated; the district includes seven intrusions, some vacant lots and a mix of occupied and unoccupied buildings. |
| Acreage | 23 |
| Coordinates | 40.68101, -73.96183 (NPS GIS) |
What listing means for this property
This is a historic district. Buildings within its boundary are either contributing (they add to the district's significance) or non-contributing. Owners of contributing income-producing buildings can claim the 20% federal rehabilitation tax credit; homeowners should look at state credits. National Register districts impose no design review by themselves; a local historic district ordinance, if one exists, does (the difference explained).
General information, not legal or tax advice. Rules change; confirm with your State Historic Preservation Office or a qualified adviser.
Sources and further reading
- National Park Service, National Register of Historic Places database (snapshot May 2026), reference 86001675.
- Nomination form (PDF, National Archives) — catalog entry
- Wikipedia article (used for cross-checking only; text not reproduced here)
- Wikidata Q5134150
- This listing as JSON
Last updated October 2026. Found an error? See the editorial policy for how to report it.