Lincoln Club

Why it's listed
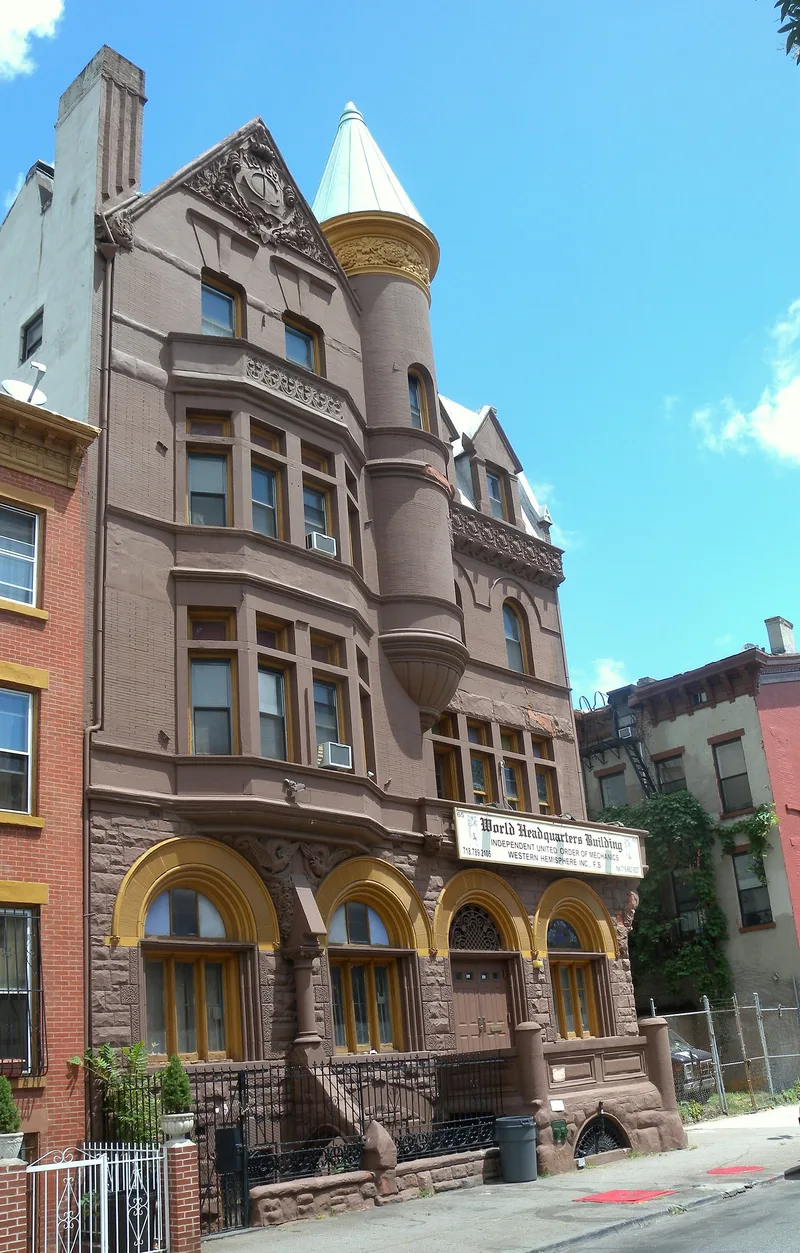
This four-story clubhouse at 65 Putnam Avenue in Brooklyn's Clinton Hill neighborhood was built in 1889 for the Lincoln Club, a social club founded in 1878 by men from the area. The club had bought two frame houses in 1883 and added a masonry extension in 1886, but the space proved inadequate, so architect Rudolph L. Daus drew plans for a new building that replaced the houses and kept the extension at the rear. Faced in Roman brick over a base of rock-faced brownstone, the facade includes a two-story oriel, an ornate terra-cotta gable, a round tower with a conical roof and a mansard roof with dormers. It is regarded as one of the most sophisticated Queen Anne buildings in New York City and one of few Brooklyn clubhouses of its era to keep its architectural integrity. Alterations have been minor. Since 1957 it has been owned by a fraternal organization.
Significance in brief: The nomination argues it is an outstanding and highly sophisticated example of Queen Anne design in New York City, shown in its asymmetrical massing, contrasting textures and ornate terra-cotta detail. It is one of a number of large clubhouses built in Brooklyn in the late nineteenth century and one of the few to retain its architectural integrity.
Machine-generated summary. This summary was generated by a language model from the official nomination document and has not been reviewed line by line by an editor. It may contain errors. Check the source document before relying on any detail. Source: nomination document (PDF) · National Archives catalog entry. NRHP reference 83001693, listed January 27, 1983. Summary generated October 2026 (model claude-sonnet-5-5, prompt v1.0-2026-10-29, confidence high).
Key facts
| Address | 65 Putnam Ave., New York |
|---|---|
| County | Brooklyn |
| Listed | January 27, 1983 |
| Reference number | 83001693 |
| Resource type | Building |
| Period of significance | 1800-1899 (specific dates 1886, 1889) |
| Architect / builder | Rudolph L. Daus |
| Architectural style | Queen Anne |
| Areas of significance | Architecture |
| Level of significance | Local |
| Status (as stated in the nomination) | Listed as occupied and in good condition; exterior alterations are minor and the interior has been modernized, though the stairway, stairhall and a large fireplace remain. Now used as a club by a fraternal organization. |
| Acreage | 0.9 |
| Coordinates | 40.68322, -73.95930 (NPS GIS) |
What listing means for this property
National Register listing is honorary: it recognises significance and does not restrict what a private owner may do without federal money or permits. It unlocks the 20% federal rehabilitation tax credit for income-producing buildings, state credits in many states, and Section 106 review when federal agencies are involved. See what listing means in practice.
General information, not legal or tax advice. Rules change; confirm with your State Historic Preservation Office or a qualified adviser.
Sources and further reading
- National Park Service, National Register of Historic Places database (snapshot May 2026), reference 83001693.
- Nomination form (PDF, National Archives) — catalog entry
- Wikipedia article (used for cross-checking only; text not reproduced here)
- Wikidata Q14706788
- This listing as JSON
Last updated October 2026. Found an error? See the editorial policy for how to report it.