St. Bartholomew's Protestant Episcopal Church and Rectory

Why it's listed
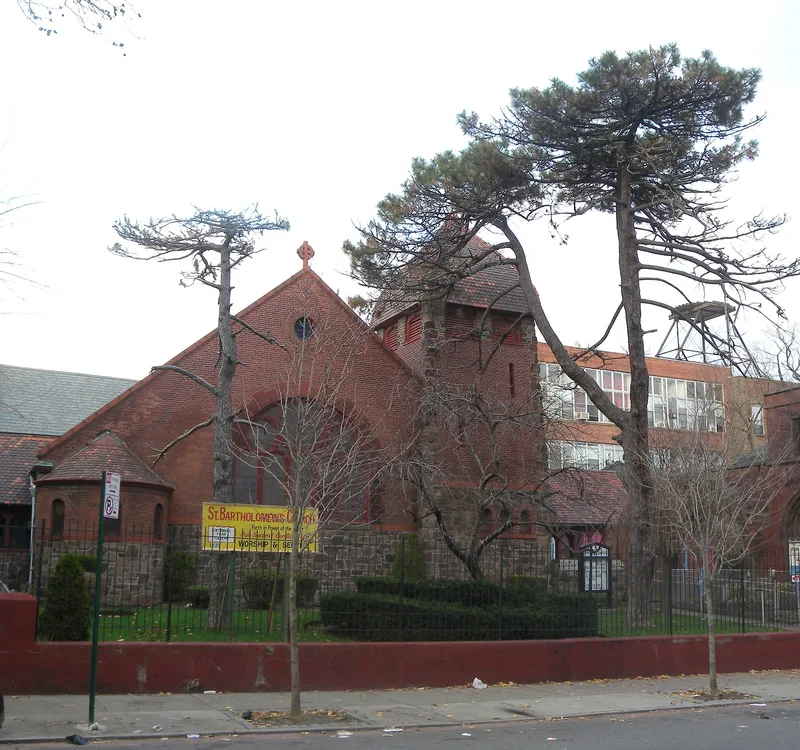
Set behind a raised garden and an iron fence on Pacific Street in Brooklyn's Crown Heights, this Episcopal church and its rectory form one of the borough's more unusual religious complexes. Brooklyn architect George P. Chappell designed the building after the congregation, founded in 1881 as a chapel of St. Luke's, outgrew its frame chapel. The nave and street facade went up in 1886, and the chancel, transepts and vestry followed in 1890. The walls are Hudson River brick with rock-faced and smooth stone trim, a squat battered tower with heavy quoins, an ogival tiled roof and an open wooden porch. Inside, a large Tiffany Studios window depicting the River of Life fills the front opening, along with original pews, a Gothic chancel screen and clay-tile floors. The design draws on the Romanesque Revival popularized by Richardson's Trinity Church in Boston, but handles it with unusual freedom. The congregation that built it still owns it today.
Significance in brief: The church is presented as one of Brooklyn's outstanding ecclesiastical buildings, combining typical and unusual Romanesque Revival motifs in an eccentric, picturesque composition. It reflects the freer approach to Episcopal church design that followed H. H. Richardson's Trinity Church in Boston. It is also notable for still being owned by its original congregation despite major changes in the neighborhood's population.
Machine-generated summary. This summary was generated by a language model from the official nomination document and has not been reviewed line by line by an editor. It may contain errors. Check the source document before relying on any detail. Source: nomination document (PDF) · National Archives catalog entry. NRHP reference 80002639, listed April 23, 1980. Summary generated October 2026 (model claude-sonnet-5-5, prompt v1.0-2026-10-29, confidence high).
Key facts
| Address | 1227 Pacific St., New York |
|---|---|
| County | Brooklyn |
| Listed | April 23, 1980 |
| Reference number | 80002639 |
| Resource type | Building |
| Period of significance | 1886-1890 |
| Architect / builder | George P. Chappell |
| Architectural style | Romanesque Revival |
| Areas of significance | Architecture |
| Level of significance | Local |
| Status (as stated in the nomination) | Described as in good condition, occupied and still used by its original congregation as an active neighborhood presence. |
| Acreage | 0.9 |
| Coordinates | 40.67802, -73.95216 (NPS GIS) |
What listing means for this property
Religious properties are listed for their architectural or historical significance, not their religious use. Listing is honorary and does not restrict the congregation's use of the building. The federal rehabilitation credit is generally unavailable unless part of the building is income-producing; some state programmes and preservation grants do cover religious buildings. Federal funding or permits trigger Section 106 review.
General information, not legal or tax advice. Rules change; confirm with your State Historic Preservation Office or a qualified adviser.
Sources and further reading
- National Park Service, National Register of Historic Places database (snapshot May 2026), reference 80002639.
- Nomination form (PDF, National Archives) — catalog entry
- Wikipedia article (used for cross-checking only; text not reproduced here)
- Wikidata Q7587236
- This listing as JSON
Last updated October 2026. Found an error? See the editorial policy for how to report it.