Renaissance Apartments

Why it's listed
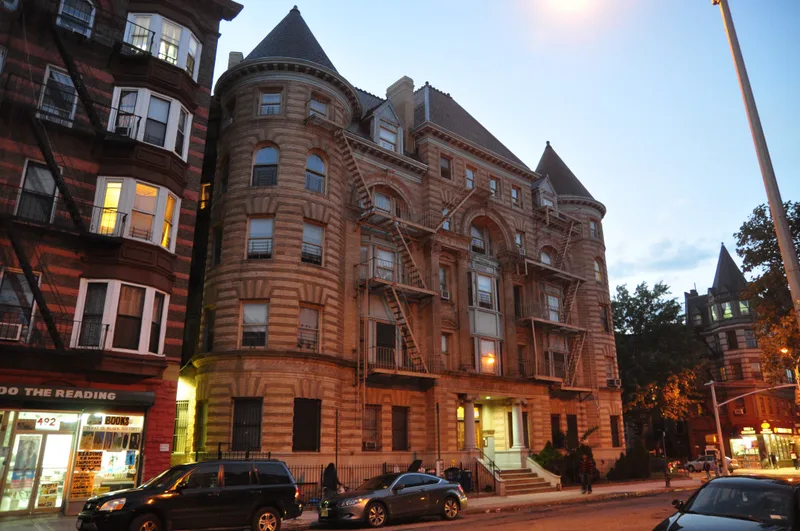
Completed in 1892 at the corner of Nostrand Avenue and Hancock Street in Brooklyn's Bedford-Stuyvesant neighborhood, this five-story apartment house was designed by architect Montrose W. Morris for realtor Louis F. Seitz. Buff-colored Roman brick facades are covered with terra cotta trim, including engaged Corinthian columns, Greek frets and coffered arches. Three conical-roofed corner towers, steep slate mansard roofs and a pavilion-like entrance bay give the building its French Renaissance character. It was one of three large apartment houses Morris designed for Seitz, and these were among the most prestigious multiple-family residences in Brooklyn. The building rose during the area's first major speculative building boom, when ferries, rail links and the Brooklyn Bridge turned a rural district into a dense residential one. Later alterations include added fire escapes, an enclosed entrance and a rooming-house conversion in 1943, reversed in 1955. The building is still used as apartments.
Significance in brief: The building is argued to be a distinctive and fanciful example of luxury apartment house design in Brooklyn. It is also an important work of Montrose W. Morris, an architect noted for residential work in New York City. It shows the French Renaissance style through its corner towers, steep roofs and elaborate terra cotta ornament, and it reflects Bedford-Stuyvesant's first major speculative real estate boom.
Machine-generated summary. This summary was generated by a language model from the official nomination document and has not been reviewed line by line by an editor. It may contain errors. Check the source document before relying on any detail. Source: nomination document (PDF) · National Archives catalog entry. NRHP reference 95001026, listed August 22, 1995. Summary generated October 2026 (model claude-sonnet-5-5, prompt v1.0-2026-10-29, confidence high).
Key facts
| Address | 480 Nostrand Ave., Brooklyn |
|---|---|
| County | Brooklyn |
| Listed | August 22, 1995 |
| Reference number | 95001026 |
| Resource type | Building |
| Period of significance | 1892 |
| Architect / builder | Morris, Montrose W. |
| Architectural style | Late Victorian: French Renaissance |
| Criteria |
|
| Areas of significance | Architecture |
| Level of significance | Local |
| Status (as stated in the nomination) | Still used as multiple dwellings. The interior has been renovated several times and no original finishes survive. Exterior alterations include a later entrance enclosure and added fire escapes. |
| Acreage | 0.9 |
| Coordinates | 40.68233, -73.95020 (NPS GIS) |
What listing means for this property
National Register listing is honorary: it recognises significance and does not restrict what a private owner may do without federal money or permits. It unlocks the 20% federal rehabilitation tax credit for income-producing buildings, state credits in many states, and Section 106 review when federal agencies are involved. See what listing means in practice.
General information, not legal or tax advice. Rules change; confirm with your State Historic Preservation Office or a qualified adviser.
Sources and further reading
- National Park Service, National Register of Historic Places database (snapshot May 2026), reference 95001026.
- Nomination form (PDF, National Archives) — catalog entry
- Wikipedia article (used for cross-checking only; text not reproduced here)
- Wikidata Q7312400
- This listing as JSON
Last updated October 2026. Found an error? See the editorial policy for how to report it.