St. George's Protestant Episcopal Church
Also known as: St. George's Episcopal Church

Why it's listed
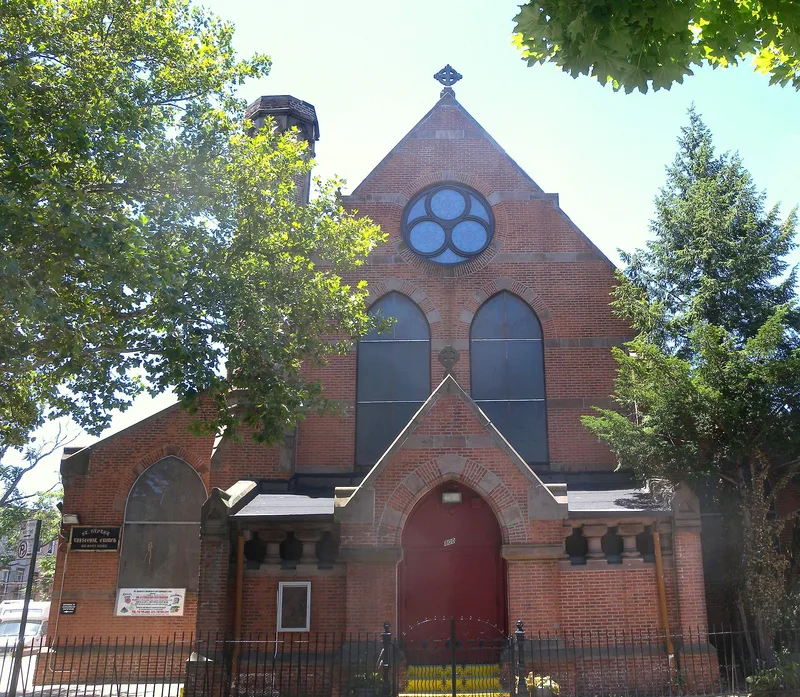
St. George's Episcopal Church at 800 Marcy Avenue in Brooklyn's Bedford-Stuyvesant neighborhood is a red brick church with light stone trim, designed by Richard Michell Upjohn and built in 1887-88. Its cruciform plan, banded pointed-arched openings, Greek crosses on the gables and an entry porch on squat columns show the polychrome Victorian Gothic style. The most distinctive feature is a polygonal tower with a checkerboard pattern of brick and stone that serves as a chimney. Inside are an open-beamed Georgia pine roof, original ash pews seating about 800 people, and Tiffany Studios windows in the transepts. A small Sunday school building from 1889 stands beside the church. The parish began in 1868 under the Rev. Alvah Guion and took its present name in 1873. Upjohn's design is considered a strikingly original late example of its style. As the neighborhood changed, the original congregation stayed, and the church remains a visual and historic anchor.
Significance in brief: The nomination calls it among the finest Victorian Gothic churches in New York City. It is a sophisticated use of polychrome stone and brick, with unusual and eccentric forms such as an entry porch with squat columns and a polygonal checkerboard tower. It is also a late example of the style by Upjohn, a leading exponent, and remains a visual and historic anchor in the community.
Machine-generated summary. This summary was generated by a language model from the official nomination document and has not been reviewed line by line by an editor. It may contain errors. Check the source document before relying on any detail. Source: nomination document (PDF) · National Archives catalog entry. NRHP reference 83001700, listed September 8, 1983. Summary generated October 2026 (model claude-sonnet-5-5, prompt v1.0-2026-10-29, confidence high).
Key facts
| Address | 800 Marcy Ave., New York |
|---|---|
| County | Brooklyn |
| Listed | September 8, 1983 |
| Reference number | 83001700 |
| Resource type | Building |
| Architect / builder | R. M. Upjohn (Richard Michell Upjohn) |
| Architectural style | Victorian Gothic |
| Areas of significance | Architecture |
| Level of significance | Local |
| Status (as stated in the nomination) | Occupied and in use by its original congregation; the interior retains its integrity and is well maintained. |
| Acreage | 0.9 |
| Coordinates | 40.68609, -73.94778 (NPS GIS) |
What listing means for this property
Religious properties are listed for their architectural or historical significance, not their religious use. Listing is honorary and does not restrict the congregation's use of the building. The federal rehabilitation credit is generally unavailable unless part of the building is income-producing; some state programmes and preservation grants do cover religious buildings. Federal funding or permits trigger Section 106 review.
General information, not legal or tax advice. Rules change; confirm with your State Historic Preservation Office or a qualified adviser.
Sources and further reading
- National Park Service, National Register of Historic Places database (snapshot May 2026), reference 83001700.
- Nomination form (PDF, National Archives) — catalog entry
- Wikipedia article (used for cross-checking only; text not reproduced here)
- Wikidata Q7588159
- This listing as JSON
Last updated October 2026. Found an error? See the editorial policy for how to report it.