Kol Israel Synagogue

Why it's listed
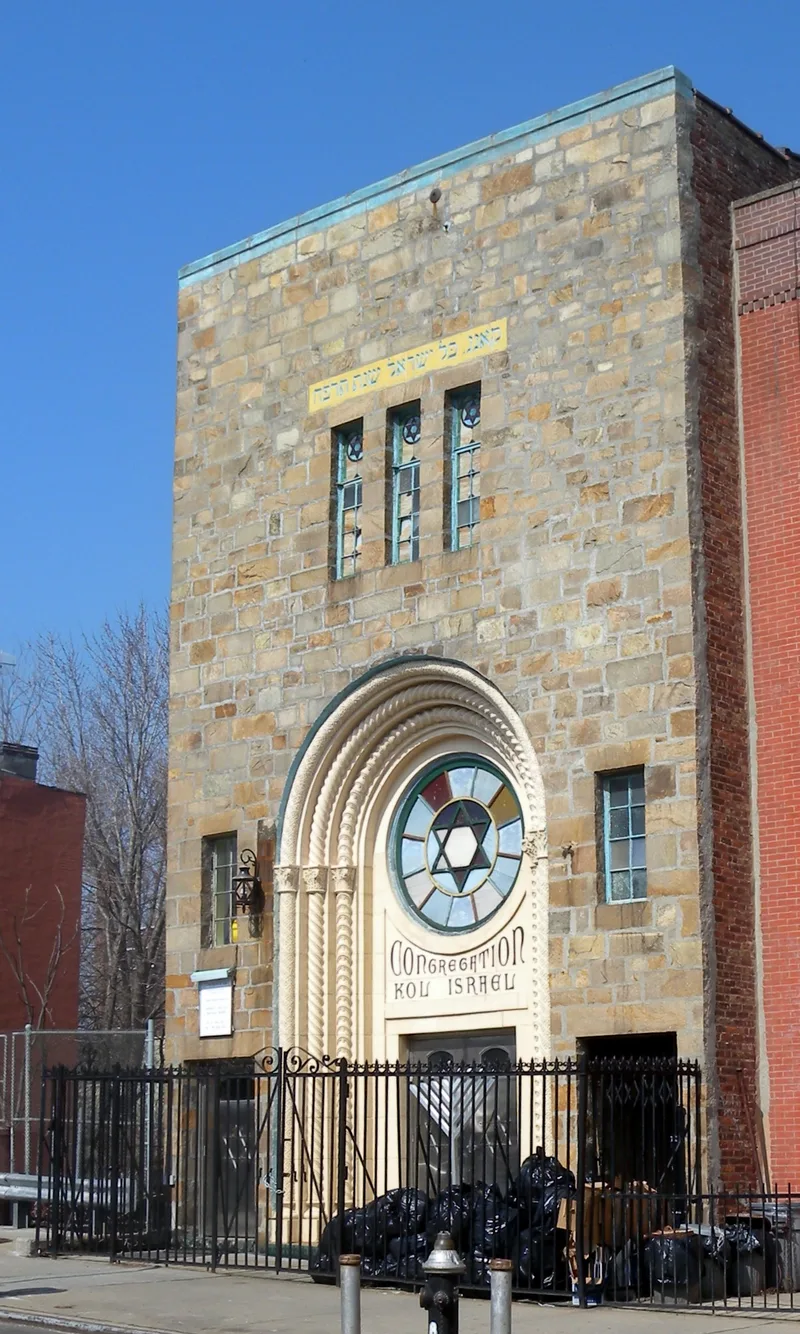
Kol Israel Synagogue is a compact two-story house of worship on St. John's Place in Brooklyn's Crown Heights, completed in 1928 from designs by local architect Tobias Goldstone. Its fieldstone front has a deeply recessed entrance with three spiral-patterned colonnettes and round arches, topped by a rose window bearing a Star of David. Inside, a long, narrow sanctuary with a three-sided balcony reflects the traditional shape of a New York tenement lot. The ceiling is dominated by a large skylight of colored leaded-glass squares, unusual for such a modest building. The congregation was founded for strict Orthodox practice at a time when Orthodoxy was considered to be declining and many neighbors favored more liberal branches of Judaism. The building has served as a synagogue continuously since construction. It is valued locally as a rare surviving example of a small vernacular synagogue that adapted Moorish-style decoration, a style more often used for large synagogues, and as a record of Brooklyn's Eastern European Jewish community.
Significance in brief: The nomination argues it is locally significant under Criterion A for ethnic heritage and religion, as a surviving Orthodox congregation's home from a time when Brooklyn was a major Jewish population center. It is also significant under Criterion C as an intact 1920s "tenement synagogue" with Moorish-style ornament and an unusual leaded-glass skylight ceiling.
Machine-generated summary. This summary was generated by a language model from the official nomination document and has not been reviewed line by line by an editor. It may contain errors. Check the source document before relying on any detail. Source: nomination document (PDF) · National Archives catalog entry. NRHP reference 09000966, listed December 2, 2009. Summary generated October 2026 (model claude-sonnet-5-5, prompt v1.0-2026-10-29, confidence high).
Key facts
| Address | 603 St. John's Place, Brooklyn |
|---|---|
| County | Brooklyn |
| Listed | December 2, 2009 |
| Reference number | 09000966 |
| Resource type | Building |
| Period of significance | 1928-1959 |
| Architect / builder | Goldstone, Tobias |
| Architectural style | No style (vernacular "tenement synagogue" with Moorish-style ornament) |
| Criteria |
|
| Areas of significance | Architecture, Other-Ethnic, Religion |
| Level of significance | Local |
| Status (as stated in the nomination) | Continuously maintained and used as a synagogue since 1928; the facade and interior are largely intact, with some original colored glass replaced by clear glass and modern balcony lighting added. |
| Acreage | 0.9 |
| Coordinates | 40.67482, -73.95776 (NPS GIS) |
What listing means for this property
Religious properties are listed for their architectural or historical significance, not their religious use. Listing is honorary and does not restrict the congregation's use of the building. The federal rehabilitation credit is generally unavailable unless part of the building is income-producing; some state programmes and preservation grants do cover religious buildings. Federal funding or permits trigger Section 106 review.
General information, not legal or tax advice. Rules change; confirm with your State Historic Preservation Office or a qualified adviser.
Sources and further reading
- National Park Service, National Register of Historic Places database (snapshot May 2026), reference 09000966.
- Nomination form (PDF, National Archives) — catalog entry
- Wikipedia article (used for cross-checking only; text not reproduced here)
- Wikidata Q6426929
- This listing as JSON
Last updated October 2026. Found an error? See the editorial policy for how to report it.