Trinity Rectory

Why it's listed
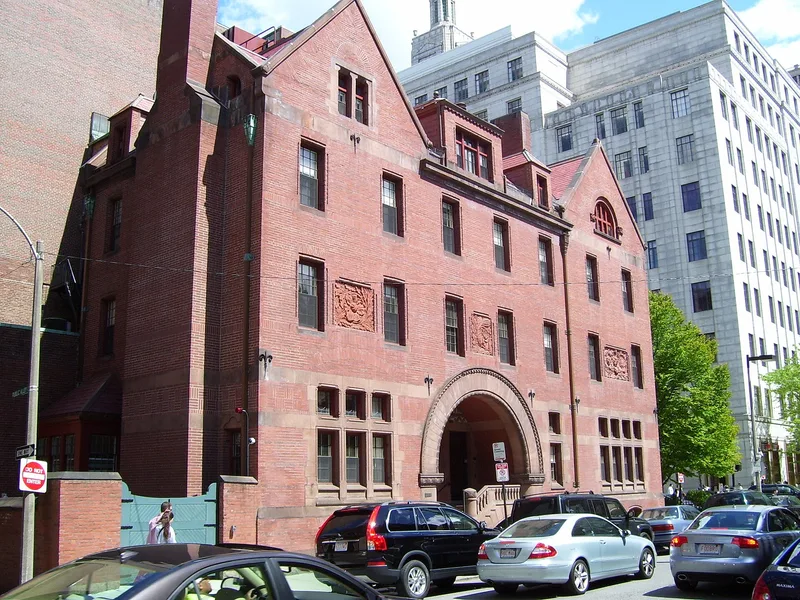
Standing at the northeast corner of Clarendon and Newbury Streets in Boston's Back Bay, this three-story red brick house was built in 1879 as the rectory for Trinity Church. Henry Hobson Richardson designed it for Phillips Brooks, the church's rector, who later became sixth Bishop of Massachusetts. The two had become close friends while Trinity Church was being built. The house shows the Richardsonian Romanesque style through its deeply recessed entrance beneath a broad brownstone arch, irregularly placed windows, decorative cut-brick panels and brownstone string courses. Its bricks came from the North Cambridge brickyard that also supplied Richardson's Sever Hall at Harvard. A scholar quoted in the nomination calls it the best of Richardson's Back Bay dwellings, and it opened a series of notable houses he designed in the 1880s. A third floor was added in 1893, repeating the design of the second story, and the roof was rebuilt as accurately as possible.
Significance in brief: The rectory is the work of H. H. Richardson and is a typical example of his Richardsonian Romanesque style. It was the first in a series of fine houses he designed in the 1880s and is described as the best of his Back Bay dwellings. It also reflects the friendship between Richardson and Trinity's rector, Phillips Brooks.
Machine-generated summary. This summary was generated by a language model from the official nomination document and has not been reviewed line by line by an editor. It may contain errors. Check the source document before relying on any detail. Source: nomination document (PDF) · National Archives catalog entry. NRHP reference 72000150, listed February 23, 1972. Summary generated October 2026 (model claude-sonnet-5-5, prompt v1.0-2026-10-29, confidence high).
Key facts
| Address | Clarendon and Newbury Sts., Boston |
|---|---|
| County | Suffolk County |
| Listed | February 23, 1972 |
| Reference number | 72000150 |
| Resource type | Building |
| Period of significance | 1879-1880 |
| Architect / builder | Henry Hobson Richardson |
| Architectural style | Richardsonian Romanesque |
| Areas of significance | Architecture, Religion |
| Level of significance | National |
| Status (as stated in the nomination) | Listed in excellent condition and altered; a third floor was added in 1893 and preservation work was in progress. Owned by Trinity Church and used as a private residence. |
| Acreage | 0.5 |
| Within district | Back Bay Historic District |
| Coordinates | 42.35180, -71.07552 (NPS GIS) |
What listing means for this property
Religious properties are listed for their architectural or historical significance, not their religious use. Listing is honorary and does not restrict the congregation's use of the building. The federal rehabilitation credit is generally unavailable unless part of the building is income-producing; some state programmes and preservation grants do cover religious buildings. Federal funding or permits trigger Section 106 review.
General information, not legal or tax advice. Rules change; confirm with your State Historic Preservation Office or a qualified adviser.
Sources and further reading
- National Park Service, National Register of Historic Places database (snapshot May 2026), reference 72000150.
- Nomination form (PDF, National Archives) — catalog entry
- Wikipedia article (used for cross-checking only; text not reproduced here)
- Wikidata Q7842941
- This listing as JSON
Last updated October 2026. Found an error? See the editorial policy for how to report it.