First Baptist Church
Also known as: Brattle Square Church

Why it's listed
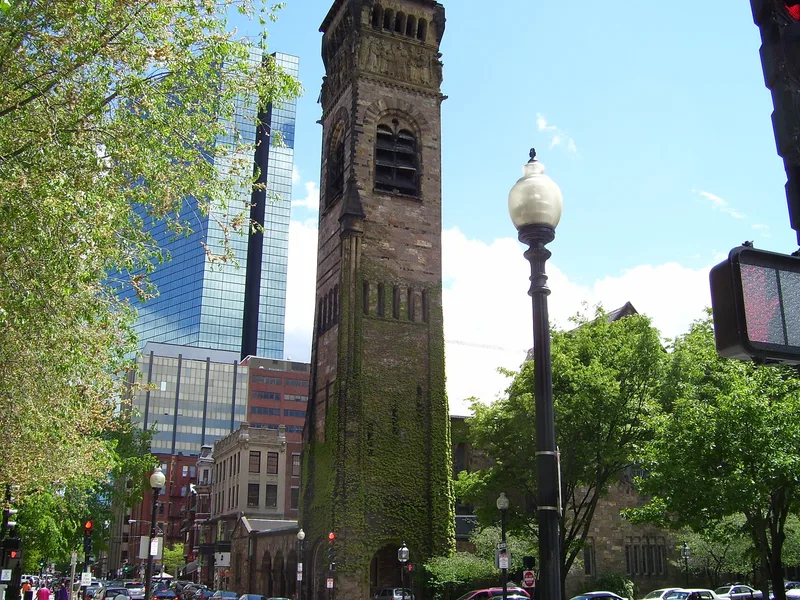
Standing at the corner of Commonwealth Avenue and Clarendon Street in Boston's Back Bay, this cruciform church was designed by Henry Hobson Richardson and finished in 1872 for the Brattle Square Unitarian Society. Its 176-foot corner tower, three large rose windows and round-arched entrance arcade define its appearance. The tower frieze, modelled by Frederic Auguste Bartholdi, includes four large angels with gilded trumpets, which Bostonians nicknamed the "Church of the Holy Beanblowers." Quoins and cornerstones from the older Brattle Square Meeting House are built into the tower. The Unitarians lost the building to foreclosure, and it stood empty from 1875 to 1881. The First Baptist Society bought it in 1882, added galleries that corrected acoustical problems, and has used it ever since, later adding Tiffany stained glass. The church is described as Richardson's first definitely Romanesque work and as the building that led to his Trinity Church commission.
Significance in brief: The nomination presents it as Richardson's first work that was definitely Romanesque rather than Gothic, marking the turning point of his career. Its quality led to his invitation to the Trinity Church competition. Its tower frieze, modelled by Bartholdi, was his first major work in the United States.
Machine-generated summary. This summary was generated by a language model from the official nomination document and has not been reviewed line by line by an editor. It may contain errors. Check the source document before relying on any detail. Source: nomination document (PDF) · National Archives catalog entry. NRHP reference 72000146, listed February 23, 1972. Summary generated October 2026 (model claude-sonnet-5-5, prompt v1.0-2026-10-29, confidence high).
Key facts
| Address | Commonwealth Ave. and Clarendon St., Boston |
|---|---|
| County | Suffolk County |
| Listed | February 23, 1972 |
| Reference number | 72000146 |
| Resource type | Building |
| Period of significance | 1872 |
| Architect / builder | Henry Hobson Richardson (architect); Frederic Auguste Bartholdi modelled the tower frieze; Charles F. McKim completed the working drawings |
| Architectural style | Romanesque |
| Areas of significance | Art, Architecture |
| Level of significance | National |
| Status (as stated in the nomination) | Condition listed as excellent and unaltered, on its original site; in active religious use by the First Baptist Society since 1882. |
| Acreage | 0.4 |
| Within district | Back Bay Historic District |
| Coordinates | 42.35179, -71.07625 (NPS GIS) |
What listing means for this property
Religious properties are listed for their architectural or historical significance, not their religious use. Listing is honorary and does not restrict the congregation's use of the building. The federal rehabilitation credit is generally unavailable unless part of the building is income-producing; some state programmes and preservation grants do cover religious buildings. Federal funding or permits trigger Section 106 review.
General information, not legal or tax advice. Rules change; confirm with your State Historic Preservation Office or a qualified adviser.
Sources and further reading
- National Park Service, National Register of Historic Places database (snapshot May 2026), reference 72000146.
- Nomination form (PDF, National Archives) — catalog entry
- Wikipedia article (used for cross-checking only; text not reproduced here)
- Wikidata Q5452368
- This listing as JSON
Last updated October 2026. Found an error? See the editorial policy for how to report it.