Boston Public Library
Also known as: Boston Public Library National Historic Landmark

Why it's listed
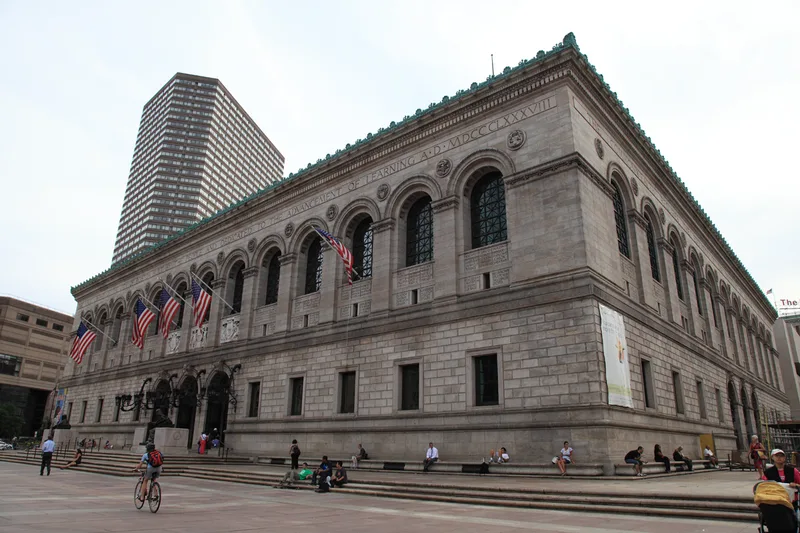
Boston Public Library occupies the southwestern side of Copley Square in the Back Bay. Designed by Charles Follen McKim and built between 1888 and 1895, it is a three-story granite block in the manner of an Italian Renaissance palace, wrapped around an open courtyard. Its walls are Milford granite, with a tile roof, a second-story window arcade and carved medallions of early printers' marks. Inside, murals by John Singer Sargent, Edwin Austin Abbey and Puvis de Chavannes, along with sculpture by Daniel Chester French, the Saint-Gaudens brothers and Frederick MacMonnies, reflect close collaboration between architects and artists. The nomination describes it as the first great urban public library building in the United States and a model for later library designs. The institution itself dates to an 1848 act of the Massachusetts legislature, the first to authorize a tax-supported municipal public library. A large addition by Philip Johnson, begun in 1969, adjoins the original building.
Significance in brief: The nomination calls it the first of the great urban public library buildings in the United States and one of the first monumental public buildings in the Second Renaissance Revival style, setting a prototype for later libraries. It is also noted for its collaboration of architects, muralists and sculptors. The institution holds a major place in the history of the American public library movement.
Machine-generated summary. This summary was generated by a language model from the official nomination document and has not been reviewed line by line by an editor. It may contain errors. Check the source document before relying on any detail. Source: nomination document (PDF) · National Archives catalog entry. NRHP reference 73000317, listed May 6, 1973. Summary generated October 2026 (model claude-sonnet-5-5, prompt v1.0-2026-10-29, confidence high).
Key facts
| Address | Copley Sq., Boston |
|---|---|
| County | Suffolk County |
| Listed | May 6, 1973 |
| Reference number | 73000317 |
| Resource type | Building |
| Period of significance | 1888-95; 1969-72 |
| Architect / builder | Charles Follen McKim (McKim, Mead and White); addition by Philip Johnson |
| Architectural style | Second Renaissance Revival (Italian Renaissance palace style) |
| Areas of significance | Art, Architecture, Social History |
| Level of significance | National, State, Local |
| National Historic Landmark | Yes, designated February 24, 1986 |
| Status (as stated in the nomination) | Condition marked excellent and altered; in use as a library. The exterior and interior public spaces of the original building are described as virtually unaltered. |
| Acreage | 5 |
| Within district | Back Bay Historic District |
| Coordinates | 42.34944, -71.07787 (NPS GIS) |
What listing means for this property
For a publicly owned building or structure, listing mainly matters when federal funds, permits or licences are involved: projects then go through Section 106 review so effects on the property are considered. Listing also strengthens applications for preservation grants and, for leased income-producing uses, can enable the federal rehabilitation tax credit.
General information, not legal or tax advice. Rules change; confirm with your State Historic Preservation Office or a qualified adviser.
Sources and further reading
- National Park Service, National Register of Historic Places database (snapshot May 2026), reference 73000317.
- Nomination form (PDF, National Archives) — catalog entry
- Wikipedia article (used for cross-checking only; text not reproduced here)
- Wikidata Q4948040
- This listing as JSON
Last updated October 2026. Found an error? See the editorial policy for how to report it.