Commonwealth Avenue Historic District

Why it's listed
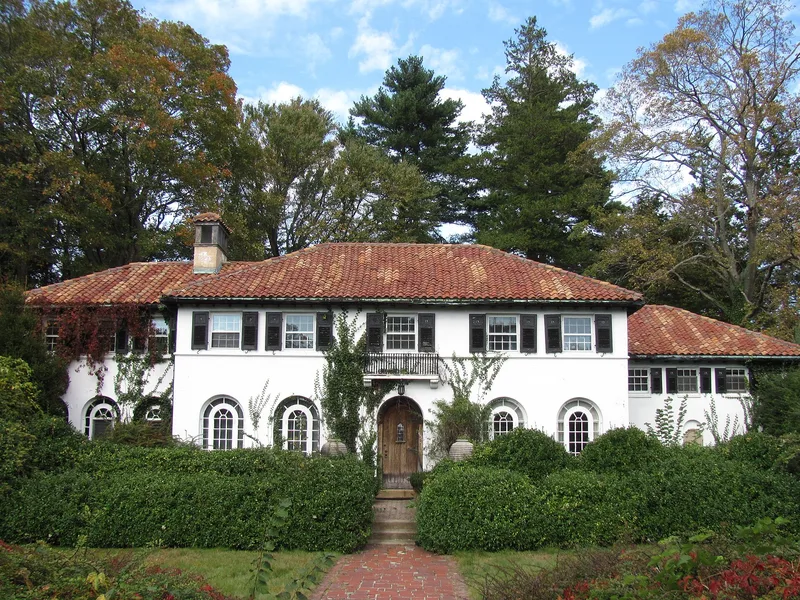
Commonwealth Avenue in Newton, Massachusetts, is a broad, curving boulevard laid out in the 1890s with a center strip first used for a double-track electric railroad. The historic district covers its eastern half, from Boston College to Walnut Street, and includes 188 properties. Landowners known as the Newton Boulevard Syndicate helped secure the route, and the road opened on October 11, 1895. It gave central Newton its first major east-west connection and opened sparsely settled land to development. Residents' dislike of apartment blocks led to substantial single-family houses, most built between the 1890s and 1920s. Colonial Revival houses, often in brick, set the dominant tone. Classical Revival, Shingle, Queen Anne, Craftsman, Tudor and Spanish Colonial examples add variety. Architect Harry Morton Ramsay designed the largest number of houses along the avenue. A few small commercial blocks near Centre Street date from 1914 to 1922. Little has been built since the mid-twentieth century.
Significance in brief: The boulevard strongly influenced the development of central Newton by opening previously remote areas to easy access. It is also a picturesque, curving boulevard lined with well-detailed turn-of-the-century and early 20th-century houses, mostly single-family homes rather than apartment blocks.
Machine-generated summary. This summary was generated by a language model from the official nomination document and has not been reviewed line by line by an editor. It may contain errors. Check the source document before relying on any detail. Source: nomination document (PDF) · National Archives catalog entry. NRHP reference 90000012, listed February 16, 1990. Summary generated October 2026 (model claude-sonnet-5-5, prompt v1.0-2026-10-29, confidence medium).
Key facts
| Address | Roughly Commonwealth Ave. from Walnut St. to Waban Hill Rd., Newton |
|---|---|
| County | Middlesex County |
| Listed | February 16, 1990 |
| Reference number | 90000012 |
| Resource type | District |
| Architect / builder | Albert Noyes (Newton City Engineer, final boulevard plans); Harry Morton Ramsay, James Purdon, John Barnard, Coolidge and Carlson, Edward B. Stratton, Thomas Byrd Epps and others for individual buildings |
| Architectural style | Colonial Revival predominates, with Classical Revival, Queen Anne, Shingle Style, Craftsman, Tudor Revival and Spanish Colonial Revival examples |
| Criteria |
|
| Areas of significance | Community Planning and Development, Architecture |
| Level of significance | Local |
| Status (as stated in the nomination) | General condition is stated as good. Present use is residential and commercial, with a small commercial area near Centre Street. |
| Acreage | 55.9 |
| Within district | Back Bay Historic District |
| Coordinates | 42.35135, -71.08012 (NPS GIS) |
What listing means for this property
This is a historic district. Buildings within its boundary are either contributing (they add to the district's significance) or non-contributing. Owners of contributing income-producing buildings can claim the 20% federal rehabilitation tax credit; homeowners should look at state credits. National Register districts impose no design review by themselves; a local historic district ordinance, if one exists, does (the difference explained).
General information, not legal or tax advice. Rules change; confirm with your State Historic Preservation Office or a qualified adviser.
Sources and further reading
- National Park Service, National Register of Historic Places database (snapshot May 2026), reference 90000012.
- Nomination form (PDF, National Archives) — catalog entry
- Wikipedia article (used for cross-checking only; text not reproduced here)
- Wikidata Q5153691
- This listing as JSON
Last updated October 2026. Found an error? See the editorial policy for how to report it.