Trinity Church
Also known as: Trinity Episcopal Church

Why it's listed
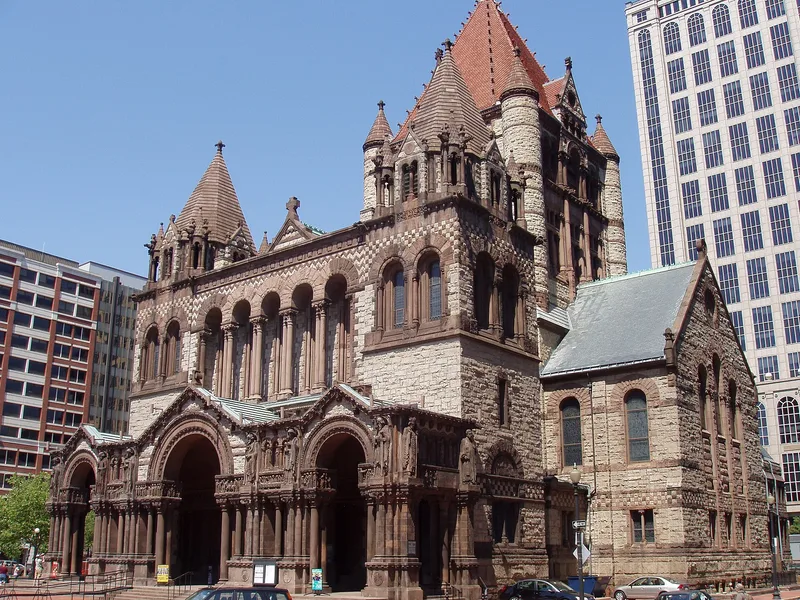
Trinity Church sits on Copley Square in Boston's Back Bay. It is a cruciform church of Dedham granite with Longmeadow freestone details, joined by a colonnaded cloister to a parish house. A central tower rising 211 feet dominates the composition, and Henry Hobson Richardson designed the building around it. He won the commission in a 1872 competition among six firms, and construction ran from 1874 to 1877 during the pastorate of Phillips Brooks. The nomination describes it as a Romanesque landmark that helped establish both a style and an architect, so that the term Richardsonian became a synonym for Romanesque. The porch on the Copley Square front and the tops of the two towers behind it were completed in 1897 by Shepley, Rutan and Coolidge. John La Farge painted the interior murals in the winter of 1876-77 and made much of the stained glass. The church remains in active religious use and is a certified Massachusetts Historic Landmark.
Significance in brief: The nomination calls it considered by many to be Richardson's greatest work and a Romanesque tour de force that did much to establish both a style and an architect. It also anchors Copley Square and was built during the pastorate of Phillips Brooks. Interior murals and much of the stained glass are by John La Farge.
Machine-generated summary. This summary was generated by a language model from the official nomination document and has not been reviewed line by line by an editor. It may contain errors. Check the source document before relying on any detail. Source: nomination document (PDF) · National Archives catalog entry. NRHP reference 70000733, listed July 1, 1970. Summary generated October 2026 (model claude-sonnet-5-5, prompt v1.0-2026-10-29, confidence high).
Key facts
| Address | Copley Sq., Boston |
|---|---|
| County | Suffolk County |
| Listed | July 1, 1970 |
| Reference number | 70000733 |
| Resource type | Building |
| Period of significance | 19th Century (specific date 1874) |
| Architect / builder | Henry Hobson Richardson; porch and tower tops by Shepley, Rutan and Coolidge (1897); murals by John La Farge |
| Architectural style | Romanesque (Richardsonian Romanesque) |
| Areas of significance | Architecture |
| Level of significance | National |
| National Historic Landmark | Yes, designated December 30, 1970 |
| Status (as stated in the nomination) | Still in active ecclesiastical use; condition marked good; certified Massachusetts Historic Landmark. |
| Acreage | 1 |
| Within district | Back Bay Historic District |
| Coordinates | 42.35014, -71.07541 (NPS GIS) |
What listing means for this property
Religious properties are listed for their architectural or historical significance, not their religious use. Listing is honorary and does not restrict the congregation's use of the building. The federal rehabilitation credit is generally unavailable unless part of the building is income-producing; some state programmes and preservation grants do cover religious buildings. Federal funding or permits trigger Section 106 review.
General information, not legal or tax advice. Rules change; confirm with your State Historic Preservation Office or a qualified adviser.
Sources and further reading
- National Park Service, National Register of Historic Places database (snapshot May 2026), reference 70000733.
- Nomination form (PDF, National Archives) — catalog entry
- Wikipedia article (used for cross-checking only; text not reproduced here)
- Wikidata Q901259
- This listing as JSON
Last updated October 2026. Found an error? See the editorial policy for how to report it.