Youth's Companion Building
Also known as: Sawyer Building
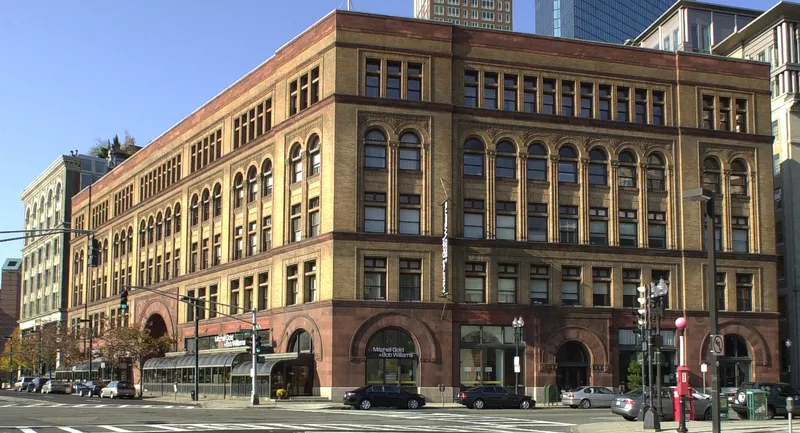

Why it's listed
Rising five stories above a basement on Columbus Avenue and Berkeley Street in Boston, this brick and red sandstone building was constructed between 1890 and 1892 for the publishers of the Youth's Companion. Architects William Cummings Richardson and Henry W. Hartwell adapted the manner of Henry Hobson Richardson toward the style of Louis Sullivan, giving it a monumental arched entrance, banded floors and an arcade on the third and fourth levels. Norcross Brothers of Worcester built it, and Fiske, Coleman, and Co. produced 426 patterns and mouldings for its ornament. Cast iron columns rest on a foundation set over thousands of Maine spruce trees. The Youth's Companion, founded in 1827, was a weekly illustrated paper for young people that reached more than 540,000 copies and ended in 1929. The building was also where the Pledge of Allegiance was written and first printed in 1892. Later changes include shop windows, a replaced parapet and altered interiors.
Significance in brief: The nomination presents it as a modified Richardson Romanesque design influenced by Louis Sullivan, built as a monument and advertisement for its publisher. It housed the Youth's Companion, a leading literary weekly for young people, and is described as the birthplace of the Pledge of Allegiance in 1892.
Machine-generated summary. This summary was generated by a language model from the official nomination document and has not been reviewed line by line by an editor. It may contain errors. Check the source document before relying on any detail. Source: nomination document (PDF) · National Archives catalog entry. NRHP reference 74000393, listed May 2, 1974. Summary generated October 2026 (model claude-sonnet-5-5, prompt v1.0-2026-10-29, confidence high).
Key facts
| Address | 209 Columbus Ave., Boston |
|---|---|
| County | Suffolk County |
| Listed | May 2, 1974 |
| Reference number | 74000393 |
| Resource type | Building |
| Period of significance | 1890-1892 |
| Architect / builder | William Cummings Richardson and Henry W. Hartwell, architects; Norcross Brothers of Worcester, builders; Fiske, Coleman, and Co. designed the ornamental patterns and mouldings |
| Architectural style | Modified Richardson Romanesque |
| Areas of significance | Literature, Architecture, Communications |
| Level of significance | Local |
| Status (as stated in the nomination) | Condition listed as good and altered; the form marks it both occupied and unoccupied. A reviewer note suggests present use is commercial office space. |
| Acreage | 0.6 |
| Coordinates | 42.34844, -71.07238 (NPS GIS) |
What listing means for this property
For an income-producing building, listing (individually or as a contributing building in a district) is the gateway to the 20% federal rehabilitation tax credit on qualified rehabilitation costs, often stackable with state credits. Work claiming the credit must follow the Secretary of the Interior's Standards and be approved in advance.
Listing does not restrict a private owner acting without federal money or permits; where federal funding or licensing is involved, Section 106 review applies.
General information, not legal or tax advice. Rules change; confirm with your State Historic Preservation Office or a qualified adviser.
Sources and further reading
- National Park Service, National Register of Historic Places database (snapshot May 2026), reference 74000393.
- Nomination form (PDF, National Archives) — catalog entry
- Wikipedia article (used for cross-checking only; text not reproduced here)
- Wikidata Q8059131
- This listing as JSON
Last updated October 2026. Found an error? See the editorial policy for how to report it.