Cyclorama Building
Also known as: See Also:South End District

Why it's listed
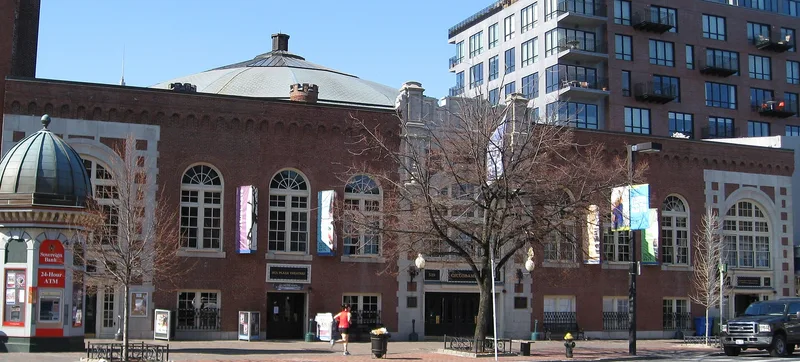
Built in 1884 on Tremont Street in Boston's South End, the Cyclorama Building was designed by architects Charles A. Cummings and Willard T. Sears for Chicago merchant Charles F. Willoughby. It was made to display a huge circular painting, The Battle of Gettysburg, by French artist Paul Philippoteaux. The canvas was 400 feet around and 50 feet high, and the show drew large crowds after opening in December 1884. The site had earlier held the Moody and Sankey Tabernacle. Other cycloramas followed, including scenes of the Little Big Horn, Jerusalem and a Hawaiian volcano. As interest faded, the building served for exhibitions, roller skating, a bicycle arena and a garage, and the A.C. sparkplug was invented there in 1907. In 1922-23 the Boston Flower Exchange moved in, the facade was simplified and a glass dome replaced the tin one over the 50-foot brick rotunda. The building was then selected for reuse as part of the Boston Center for the Arts.
Significance in brief: The nomination calls it a unique structure architecturally and a Victorian social document. It was built to exhibit the Battle of Gettysburg cyclorama by Paul Philippoteaux and later hosted other cycloramas, exhibitions, and the Boston wholesale flower market. It was also selected for reuse in the Boston Center for the Arts.
Machine-generated summary. This summary was generated by a language model from the official nomination document and has not been reviewed line by line by an editor. It may contain errors. Check the source document before relying on any detail. Source: nomination document (PDF) · National Archives catalog entry. NRHP reference 73000318, listed April 13, 1973. Summary generated October 2026 (model claude-sonnet-5-5, prompt v1.0-2026-10-29, confidence high).
Key facts
| Address | 543-547 Tremont St., Boston |
|---|---|
| County | Suffolk County |
| Listed | April 13, 1973 |
| Reference number | 73000318 |
| Resource type | Building |
| Period of significance | 1884; 1922-23; 1929; 1949 (19th and 20th centuries) |
| Architect / builder | Charles A. Cummings and Willard T. Sears, Boston architects |
| Areas of significance | Art, Architecture, Social History, Invention |
| Level of significance | Local |
| Status (as stated in the nomination) | Listed as occupied, in fair condition and altered. The structure is basically sound, with about $500,000 of interior repairs estimated. Planned adaptive uses include a small theater, restaurant and arts center offices. |
| Acreage | 0.9 |
| Within district | South End District |
| Coordinates | 42.34449, -71.07140 (NPS GIS) |
What listing means for this property
For an income-producing building, listing (individually or as a contributing building in a district) is the gateway to the 20% federal rehabilitation tax credit on qualified rehabilitation costs, often stackable with state credits. Work claiming the credit must follow the Secretary of the Interior's Standards and be approved in advance.
Listing does not restrict a private owner acting without federal money or permits; where federal funding or licensing is involved, Section 106 review applies.
General information, not legal or tax advice. Rules change; confirm with your State Historic Preservation Office or a qualified adviser.
Sources and further reading
- National Park Service, National Register of Historic Places database (snapshot May 2026), reference 73000318.
- Nomination form (PDF, National Archives) — catalog entry
- Wikipedia article (used for cross-checking only; text not reproduced here)
- Wikidata Q5198994
- This listing as JSON
Last updated October 2026. Found an error? See the editorial policy for how to report it.