Joshua Bates School

Why it's listed
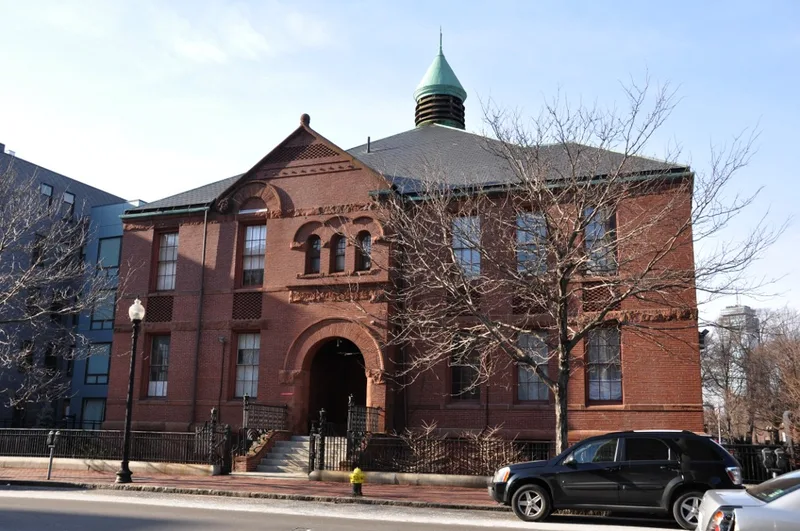
Joshua Bates School, at 731 Harrison Avenue in Boston's South End, is a brick and sandstone schoolhouse in the Romanesque Revival style. Architect Arthur H. Vinal designed it while serving as City Architect of Boston. It rises 2½ stories above a raised basement and has a complex slate roof, a copper-clad cupola, rough-cut stonework, arched windows and decorative brick diaper work on its asymmetrical facade. Inside, a T-shaped corridor serves four classrooms per floor, a layout typical of late 19th-century schools. The school is named for Joshua Bates, an innovative Boston schoolmaster. It reflects the growth of the South End and the expansion of Boston's public schools in the late 1800s and early 1900s, and later hosted summer play schools and vacation programs. The exterior remains largely unaltered. Converted to an arts resource center in 1980, it was rehabilitated in 2005-2006 as affordable artists' workspace, with new buildings erected on adjoining lots.
Significance in brief: The nomination argues the school is a well-preserved example of late 19th-century Romanesque Revival school architecture (Criterion C). It is also tied to the development of the South End and Boston's public education system in the late 19th and early 20th centuries (Criterion A), and to Vinal, who served as City Architect of Boston.
Machine-generated summary. This summary was generated by a language model from the official nomination document and has not been reviewed line by line by an editor. It may contain errors. Check the source document before relying on any detail. Source: nomination document (PDF) · National Archives catalog entry. NRHP reference 08000793, listed August 22, 2008. Summary generated October 2026 (model claude-sonnet-5-5, prompt v1.0-2026-10-29, confidence high).
Key facts
| Address | 731 Harrison Ave., Boston |
|---|---|
| County | Suffolk County |
| Listed | August 22, 2008 |
| Reference number | 08000793 |
| Resource type | Building |
| Period of significance | 1884-1958 |
| Architect / builder | Arthur H. Vinal, architect; Mason, Frank, Jones and Son, builders; Hamilton and Park, carpenters |
| Architectural style | Late Victorian: Romanesque/Romanesque Revival |
| Criteria |
|
| Areas of significance | Architecture, Education |
| Level of significance | Local |
| Status (as stated in the nomination) | Rehabilitated in 2005-2006 and continues in use as affordable artists' workspace; converted to an arts resource center in 1980. |
| Acreage | 0.9 |
| Coordinates | 42.33928, -71.07086 (NPS GIS) |
What listing means for this property
For a publicly owned building or structure, listing mainly matters when federal funds, permits or licences are involved: projects then go through Section 106 review so effects on the property are considered. Listing also strengthens applications for preservation grants and, for leased income-producing uses, can enable the federal rehabilitation tax credit.
General information, not legal or tax advice. Rules change; confirm with your State Historic Preservation Office or a qualified adviser.
Sources and further reading
- National Park Service, National Register of Historic Places database (snapshot May 2026), reference 08000793.
- Nomination form (PDF, National Archives) — catalog entry
- Wikipedia article (used for cross-checking only; text not reproduced here)
- Wikidata Q6289656
- This listing as JSON
Last updated October 2026. Found an error? See the editorial policy for how to report it.