South End District (Boundary Increase)

Why it's listed
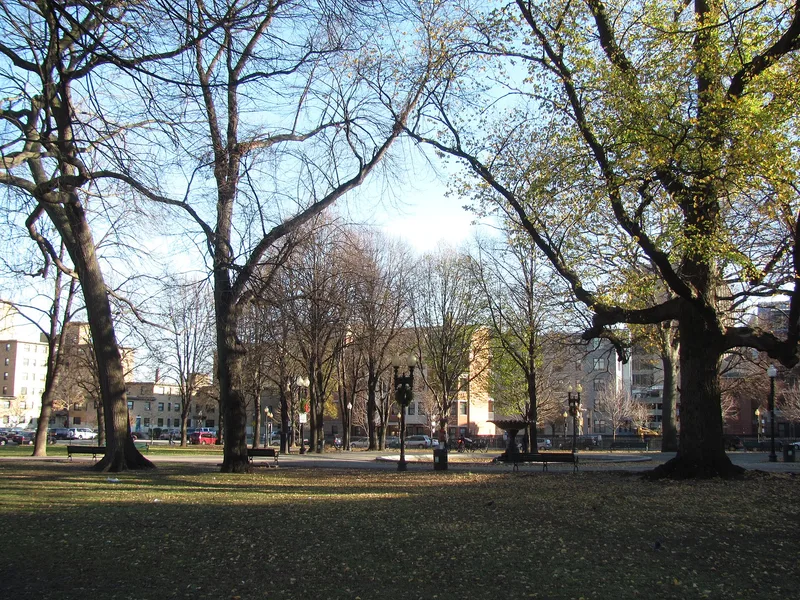
Boston's South End is a 238-acre neighborhood of brick and brownstone rowhouses, planned in 1848 and built up partly on filled land through the early 1870s. The city auctioned the land with rules on building height, materials, setback and form, and developers mostly built dwellings on speculation. The result is an unusually uniform streetscape, dominated by bow-fronted and flat-fronted rowhouses, chiefly in the Italianate style. Residential squares such as Union Park, Worcester, Chester, Blackstone, Franklin, Concord and Rutland Squares form the neighborhood's focal points, surrounding oblong parks. Notable buildings include the Allen House, the Franklin Square House (originally the St. James Hotel), and several churches, among them the Cathedral of the Holy Cross. Wealthy families later moved to the Back Bay, and working-class and immigrant residents followed in the South End, yet the architecture stayed cohesive. The nomination presents the district as the largest surviving Victorian urban residential neighborhood in the United States.
Significance in brief: The nomination calls the South End the largest remaining Victorian urban residential neighborhood in the United States. City-controlled land auctions with restrictions on height, material, setback and form produced unusual architectural homogeneity. Its residential squares, rowhouses and churches reflect Victorian taste and the neighborhood's later social change.
Machine-generated summary. This summary was generated by a language model from the official nomination document and has not been reviewed line by line by an editor. It may contain errors. Check the source document before relying on any detail. Source: nomination document (PDF) · National Archives catalog entry. NRHP reference 14001095, listed December 29, 2014. Summary generated October 2026 (model claude-sonnet-5-5, prompt v1.0-2026-10-29, confidence medium).
Key facts
| Address | 200-224 Northampton St., Boston |
|---|---|
| County | Suffolk County |
| Listed | December 29, 2014 |
| Reference number | 14001095 |
| Resource type | District |
| Period of significance | 19th Century |
| Architect / builder | Patrick C. Keeley (Cathedral of the Holy Cross, Church of the Immaculate Conception); Hammat Billings (Tremont Street Methodist Church); M.M. Ballou (St. James Hotel/Franklin Square House) |
| Architectural style | Italianate predominant, with Greek Revival, Renaissance Revival, Second Empire, Gothic Revival and Romanesque Revival influences |
| Areas of significance | Architecture, Community Planning and Development |
| Level of significance | Local |
| Status (as stated in the nomination) | Described as a densely built-up area in mixed condition, from excellent to deteriorated, with some altered features such as dormers, doors, ironwork and stoops; park areas partly changed. |
| Acreage | 0.9 |
| Coordinates | 42.33796, -71.08024 (NPS GIS) |
What listing means for this property
This is a historic district. Buildings within its boundary are either contributing (they add to the district's significance) or non-contributing. Owners of contributing income-producing buildings can claim the 20% federal rehabilitation tax credit; homeowners should look at state credits. National Register districts impose no design review by themselves; a local historic district ordinance, if one exists, does (the difference explained).
General information, not legal or tax advice. Rules change; confirm with your State Historic Preservation Office or a qualified adviser.
Sources and further reading
- National Park Service, National Register of Historic Places database (snapshot May 2026), reference 14001095.
- Nomination form (PDF, National Archives) — catalog entry
- Wikipedia article (used for cross-checking only; text not reproduced here)
- Wikidata Q7567182
- This listing as JSON
Last updated October 2026. Found an error? See the editorial policy for how to report it.