Douglass, Frederick, Square Historic District

The pin is a point inside the NPS boundary polygon, not a surveyed location.
Why it's listed
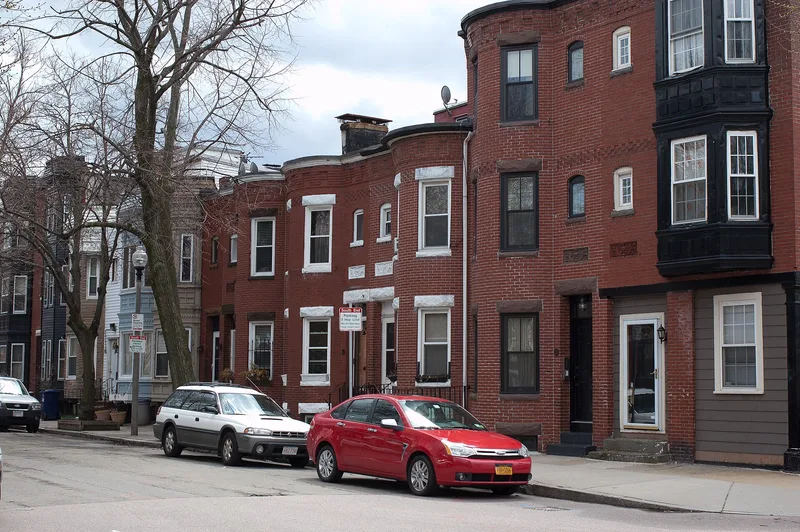
Lower Roxbury's Frederick Douglass Square Historic District is a compact five-acre pocket of brick row houses and apartment blocks, built on tidal marsh that the Tremont Improvement Company drained and filled in the late 1860s. Less than one-sixth of the original subdivision survives, since urban renewal demolition in the late 1960s cleared most of the neighborhood. The remaining 116 buildings are mostly two- and three-story Panel Brick and Queen Anne row houses. Seventy-seven were financed between 1886 and 1890 by Robert Treat Paine, Jr., a social reformer who believed housing for working families should be sanitary and also attractive. Architect George W. Pope gave the small side-passage houses bow fronts, pressed metal oriels, terra-cotta plaques and corbelled cornices. The district takes its name from the nearby square honoring Frederick Douglass, which became a gathering place for political rallies and Civil Rights protests in a largely African-American community. It is recognized for its architecture, community planning and social history.
Significance in brief: It is the sole surviving fragment of one of Boston's last private landfill and subdivision ventures. It holds a concentration of philanthropic row houses financed by social reformer Robert Treat Paine, Jr., with 77 attributed to him and designed by George W. Pope. The nearby square also served as a forum for political rallies and Civil Rights protests in a Black community.
Machine-generated summary. This summary was generated by a language model from the official nomination document and has not been reviewed line by line by an editor. It may contain errors. Check the source document before relying on any detail. Source: nomination document (PDF) · National Archives catalog entry. NRHP reference 96001063, listed October 3, 1996. Summary generated October 2026 (model claude-sonnet-5-5, prompt v1.0-2026-10-29, confidence medium).
Key facts
| Address | Roughly bounded by Hammond St., Cobat St., Windsor St., and Westminister St., Lower Roxbury, Boston |
|---|---|
| County | Suffolk County |
| Listed | October 3, 1996 |
| Reference number | 96001063 |
| Resource type | District |
| Period of significance | C. 1866-1946 |
| Architect / builder | George W. Pope (architect for Robert Treat Paine, Jr.); J. Fagan (speculative developer); see continuation sheet |
| Architectural style | Late Victorian: Second Empire; Queen Anne; High Victorian Gothic; Late 19th Century Revival: Federal Revival |
| Criteria |
|
| Areas of significance | Architecture, Community Planning and Development, Social History |
| Level of significance | Local |
| Status (as stated in the nomination) | Surviving fragment of a larger subdivision, surrounded by 1970s public housing; the rows are largely intact with some alterations such as replacement windows and siding. Row houses and apartment buildings remain in use as housing. |
| Acreage | 5 |
| Coordinates | 42.33588, -71.08370 (NPS GIS) |
What listing means for this property
This is a historic district. Buildings within its boundary are either contributing (they add to the district's significance) or non-contributing. Owners of contributing income-producing buildings can claim the 20% federal rehabilitation tax credit; homeowners should look at state credits. National Register districts impose no design review by themselves; a local historic district ordinance, if one exists, does (the difference explained).
General information, not legal or tax advice. Rules change; confirm with your State Historic Preservation Office or a qualified adviser.
Sources and further reading
- National Park Service, National Register of Historic Places database (snapshot May 2026), reference 96001063.
- Nomination form (PDF, National Archives) — catalog entry
- Wikipedia article (used for cross-checking only; text not reproduced here)
- Wikidata Q5497676
- This listing as JSON
Last updated October 2026. Found an error? See the editorial policy for how to report it.