Lawrence Model Lodging Houses

Why it's listed
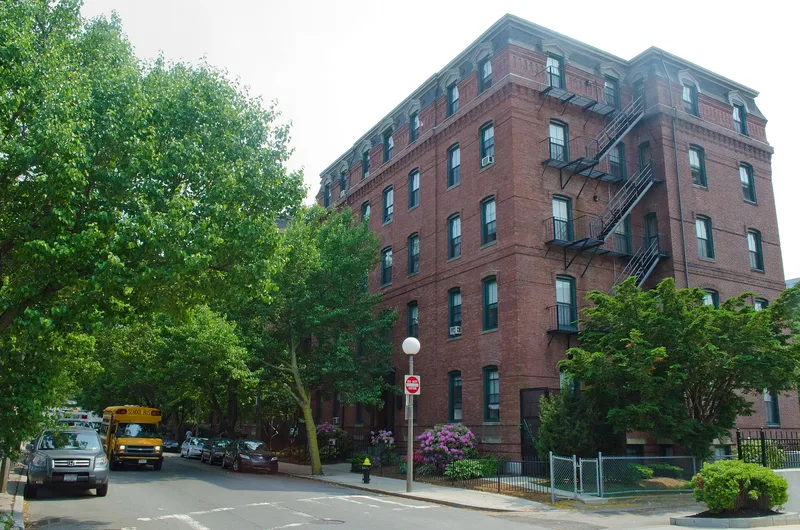
Four detached brick apartment buildings on East Canton Street in Boston's South End, known as the Lawrence, the Abbott, the Bigelow and the Groton, were built as philanthropic housing. Abbott Lawrence, who died in 1855, left $50,000 in trust to build model lodging houses for poor, temperate and industrious families at reasonable rents. The trustees bought the East Canton Street lots from the City of Boston in 1873. Charles K. Kirby designed the first three in 1874-5, and William F. Goodwin designed the fourth in 1892. Each is five stories with seven bays, and the earlier three use a simplified French mansard style. Each holds twenty apartments arranged around a central stair hall with cast-iron stairs. The nomination states that earlier Boston model lodging houses no longer stand, so these appear to be the oldest surviving examples of such housing in the city. It also links Lawrence's interest to a parallel housing reform movement in England.
Significance in brief: The nomination argues the buildings are prime examples of philanthropic housing in Boston, built under a trust created by Abbott Lawrence's will to provide model lodging houses for poor, temperate and industrious families. They appear to be the oldest surviving philanthropic housing of this kind in the city. Architectural significance is described as modest, though the first three were designed by Charles K. Kirby.
Machine-generated summary. This summary was generated by a language model from the official nomination document and has not been reviewed line by line by an editor. It may contain errors. Check the source document before relying on any detail. Source: nomination document (PDF) · National Archives catalog entry. NRHP reference 83000606, listed September 22, 1983. Summary generated October 2026 (model claude-sonnet-5-5, prompt v1.0-2026-10-29, confidence high).
Key facts
| Address | 79, 89, 99 and 109 E. Canton St., Boston |
|---|---|
| County | Suffolk County |
| Listed | September 22, 1983 |
| Reference number | 83000606 |
| Resource type | Building |
| Period of significance | 1800-1899 |
| Architect / builder | Charles K. Kirby; William F. Goodwin |
| Architectural style | Simplified vernacular variant of the French mansard style (the 1892 Groton is a plainer brick-attic variation) |
| Criteria |
|
| Areas of significance | Architecture, Social History |
| Level of significance | State |
| Status (as stated in the nomination) | The form lists the property as occupied and also unoccupied, with private residence as present use. Later material in the file says the buildings were converted to Section 8 low-income housing, completed in 1983. |
| Acreage | 0.9 |
| Coordinates | 42.33812, -71.07004 (NPS GIS) |
What listing means for this property
National Register listing is honorary: it recognises significance and does not restrict what a private owner may do without federal money or permits. It unlocks the 20% federal rehabilitation tax credit for income-producing buildings, state credits in many states, and Section 106 review when federal agencies are involved. See what listing means in practice.
General information, not legal or tax advice. Rules change; confirm with your State Historic Preservation Office or a qualified adviser.
Sources and further reading
- National Park Service, National Register of Historic Places database (snapshot May 2026), reference 83000606.
- Nomination form (PDF, National Archives) — catalog entry
- Wikipedia article (used for cross-checking only; text not reproduced here)
- Wikidata Q6504392
- This listing as JSON
Last updated October 2026. Found an error? See the editorial policy for how to report it.