Paine Furniture Building

Why it's listed
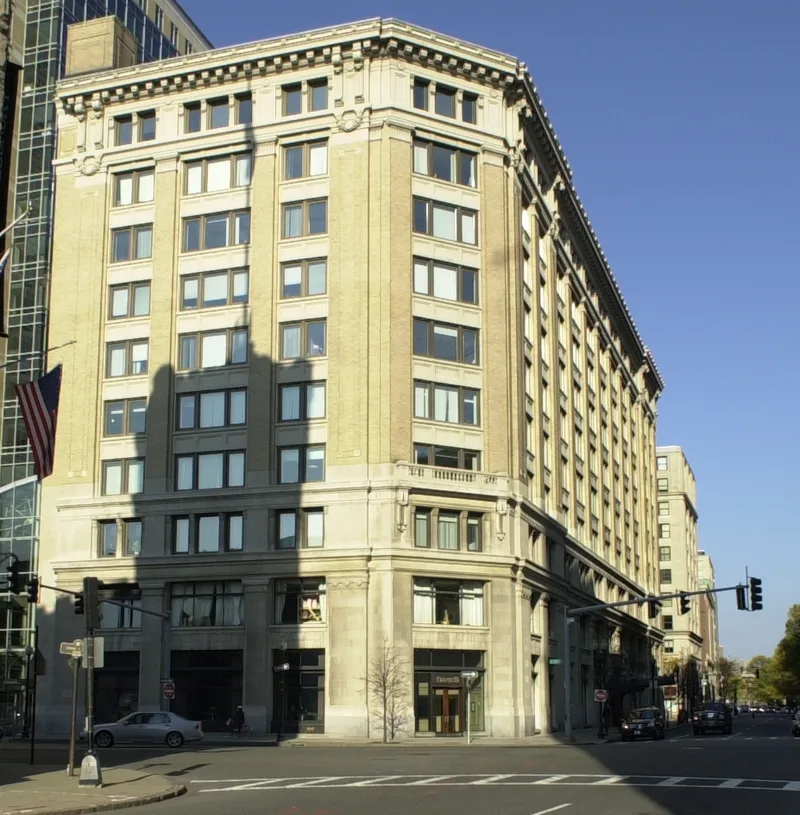
Rising ten stories between St. James Avenue and Stuart Street, this Classical Revival building at 75-81 Arlington Street in Boston was completed in 1914 for the Paine Furniture Company. Designed by Densmore & LeClear, it has a steel frame encased in concrete, limestone and buff brick facades, and a terra cotta cornice. A large metal canopy with a medallion honoring company founder Leonard Baker Shearer marks the main entrance. Inside, a sweeping cast metal and marble staircase survives. The building held Paine's offices, showrooms, repair shops and factory floors together, an arrangement that let the firm sell furniture at lower prices; it was reported to be the world's largest furniture store at its opening. It was also the first building constructed on the former railroad yards west of Park Square, which started the area's growth as a business district. Today it holds shops, a school and offices.
Significance in brief: It is significant for its association with the Paine Furniture Company, once the largest furniture manufacturer and dealer in New England, which ran its entire operation under one roof. It is also a work of the Boston firm Densmore & LeClear. It was the first building developed on the former railroad yards, helping start a new business district.
Machine-generated summary. This summary was generated by a language model from the official nomination document and has not been reviewed line by line by an editor. It may contain errors. Check the source document before relying on any detail. Source: nomination document (PDF) · National Archives catalog entry. NRHP reference 02001039, listed September 12, 2002. Summary generated October 2026 (model claude-sonnet-5-5, prompt v1.0-2026-10-29, confidence high).
Key facts
| Address | 75-81 Arlington St., Boston |
|---|---|
| County | Suffolk County |
| Listed | September 12, 2002 |
| Reference number | 02001039 |
| Resource type | Building |
| Period of significance | 1914-1952 |
| Architect / builder | Densmore & LeClear (Edward Densmore and Gifford LeClear) |
| Architectural style | Classical Revival |
| Criteria |
|
| Areas of significance | Architecture, Commerce, Industry |
| Level of significance | Local |
| Status (as stated in the nomination) | Currently used for retail on the first floor, an art school on the second floor and basement, and offices on floors 3-10; renovated alongside the adjoining 10 St. James Avenue building in 2001. |
| Acreage | 0.9 |
| Coordinates | 42.35117, -71.07077 (NPS GIS) |
What listing means for this property
For an income-producing building, listing (individually or as a contributing building in a district) is the gateway to the 20% federal rehabilitation tax credit on qualified rehabilitation costs, often stackable with state credits. Work claiming the credit must follow the Secretary of the Interior's Standards and be approved in advance.
Listing does not restrict a private owner acting without federal money or permits; where federal funding or licensing is involved, Section 106 review applies.
General information, not legal or tax advice. Rules change; confirm with your State Historic Preservation Office or a qualified adviser.
Sources and further reading
- National Park Service, National Register of Historic Places database (snapshot May 2026), reference 02001039.
- Nomination form (PDF, National Archives) — catalog entry
- Wikipedia article (used for cross-checking only; text not reproduced here)
- Wikidata Q7124864
- This listing as JSON
Last updated October 2026. Found an error? See the editorial policy for how to report it.