Old South Church in Boston
Also known as: Third Church; United Church of Christ,Congregational
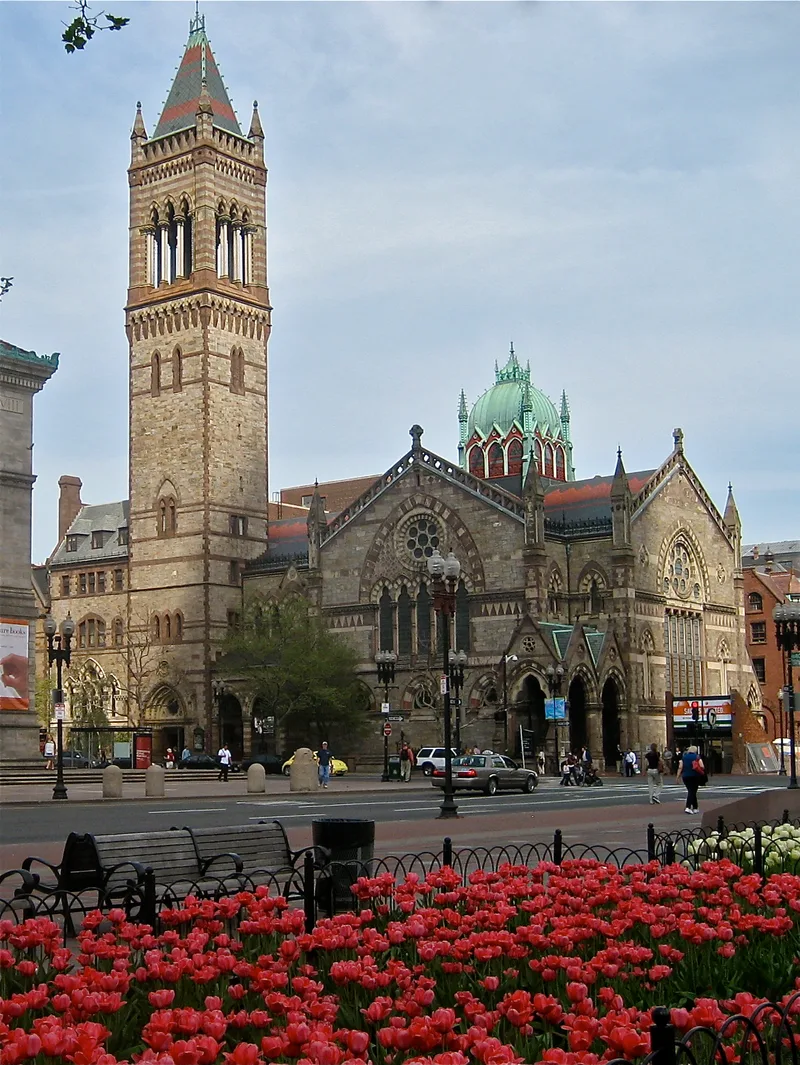

Why it's listed
Built in 1874-75 at Boylston and Dartmouth Streets in Boston, this church was designed by the architectural firm of Cummings and Sears in the High Victorian Gothic manner. Its cruciform plan, square dome over the crossing and tall corner tower are clad in Roxbury stone, brown Connecticut sandstone and light Ohio freestone, producing a vivid polychrome effect. Gothic tracery windows light the transept ends, and the interior features cherry woodwork, Venetian mosaic by Salviati of London and stained glass by Clayton and Bell of London installed in 1875. The church sits on filled ground, and its original 245-foot campanile-style tower sank out of plumb, earning the nickname "the leaning tower of Copley Square." The tower was dismantled in 1932, then rebuilt on a steel frame anchored in piles in 1937, 10 feet shorter. Otherwise the building is little altered, remains in excellent condition and is still used for worship.
Significance in brief: The nomination calls it one of the finest examples of High Victorian Gothic ecclesiastical architecture in New England. It is modeled on a north Italian Gothic church and is little altered apart from a 10-foot reduction in tower height after the tower was rebuilt in 1937.
Machine-generated summary. This summary was generated by a language model from the official nomination document and has not been reviewed line by line by an editor. It may contain errors. Check the source document before relying on any detail. Source: nomination document (PDF) · National Archives catalog entry. NRHP reference 70000690, listed December 30, 1970. Summary generated October 2026 (model claude-sonnet-5-5, prompt v1.0-2026-10-29, confidence high).
Key facts
| Address | 645 Boylston St., Boston |
|---|---|
| County | Suffolk County |
| Listed | December 30, 1970 |
| Reference number | 70000690 |
| Resource type | Building |
| Period of significance | 19th Century (1874-75) |
| Architect / builder | Charles A. Cummings and Willard T. Sears (Cummings and Sears) |
| Architectural style | High Victorian Gothic ecclesiastical architecture, modeled on a north Italian Gothic church |
| Areas of significance | Architecture |
| Level of significance | National |
| National Historic Landmark | Yes, designated December 30, 1970 |
| Status (as stated in the nomination) | Excellent condition, still used for religious services, and open to visitors. |
| Acreage | 0.3 |
| Within district | Back Bay Historic District |
| Coordinates | 42.35022, -71.07804 (NPS GIS) |
What listing means for this property
Religious properties are listed for their architectural or historical significance, not their religious use. Listing is honorary and does not restrict the congregation's use of the building. The federal rehabilitation credit is generally unavailable unless part of the building is income-producing; some state programmes and preservation grants do cover religious buildings. Federal funding or permits trigger Section 106 review.
General information, not legal or tax advice. Rules change; confirm with your State Historic Preservation Office or a qualified adviser.
Sources and further reading
- National Park Service, National Register of Historic Places database (snapshot May 2026), reference 70000690.
- Nomination form (PDF, National Archives) — catalog entry
- Wikipedia article (used for cross-checking only; text not reproduced here)
- Wikidata Q1059013
- This listing as JSON
Last updated October 2026. Found an error? See the editorial policy for how to report it.