Gibson House

Why it's listed
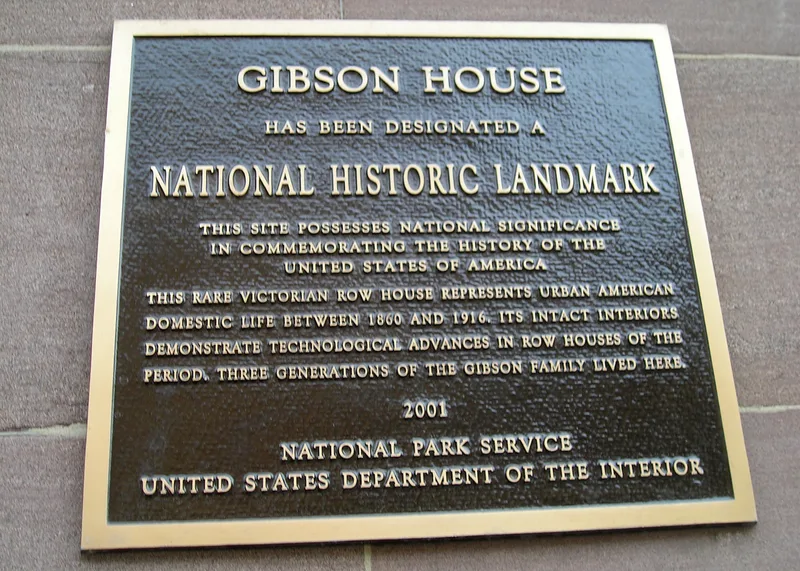
Gibson House is a five-story row house at 137 Beacon Street in Boston's Back Bay, built in 1859-60 to designs by architect Edward Clarke Cabot. It stands on a lot 22 feet wide, with a brownstone and red brick front, a mansard roof and an octagonal wooden oriel above the recessed entrance. Cabot adapted the emerging French Empire manner in a restrained, personal way, including Egyptian Revival lotus capitals beside the door. The house was among the first built in the Back Bay and was occupied by the family that built it for roughly a hundred years. Its interior plan is virtually unchanged, and finishes, wallpapers, fixtures and furnishings from the period 1860-1916 survive. The basement kitchen, laundry, drying room, shed and servant call bells document the work of household staff as well as family life. Charles Hammond Gibson, Jr. created a trust in the early 1950s so the house could become a museum, which is why it survives so intact.
Significance in brief: The nomination argues it is an exceptionally well-preserved Victorian urban row house, among the first built in the Back Bay. It was occupied by one family for about a century, and its interiors, furnishings and servants' areas survive almost unchanged. Its last family owner set up a trust in the early 1950s to preserve it and open it to the public.
Machine-generated summary. This summary was generated by a language model from the official nomination document and has not been reviewed line by line by an editor. It may contain errors. Check the source document before relying on any detail. Source: nomination document (PDF) · National Archives catalog entry. NRHP reference 01001048, listed August 7, 2001. Summary generated October 2026 (model claude-sonnet-5-5, prompt v1.0-2026-10-29, confidence medium).
Key facts
| Address | 137 Beacon St., Boston |
|---|---|
| County | Suffolk County |
| Listed | August 7, 2001 |
| Reference number | 01001048 |
| Resource type | Building |
| Architect / builder | Edward Clarke Cabot |
| Architectural style | Late Victorian: Second Empire |
| National Historic Landmark | Yes, designated August 7, 2001 |
| Status (as stated in the nomination) | Operates as a house museum open to the public; the front facade was restored in 1996-99. |
| Within district | Back Bay Historic District |
| Coordinates | 42.35468, -71.07408 (NPS GIS) |
What listing means for this property
National Register listing is honorary for a privately owned home: it does not by itself restrict what an owner may do with their own money, and it does not require public access. Restrictions come from local landmark or historic-district ordinances, which are separate (how they differ).
Owner-occupied houses are not eligible for the 20% federal rehabilitation tax credit, which applies to income-producing buildings, but many states offer credits for homeowners. Listing also opens the door to preservation easements and to buying a plaque. Start with what listing means for homeowners, renovating a listed house and selling one.
General information, not legal or tax advice. Rules change; confirm with your State Historic Preservation Office or a qualified adviser.
Sources and further reading
- National Park Service, National Register of Historic Places database (snapshot May 2026), reference 01001048.
- Nomination form (PDF, National Archives) — catalog entry
- Wikipedia article (used for cross-checking only; text not reproduced here)
- Wikidata Q5559351
- This listing as JSON
Last updated October 2026. Found an error? See the editorial policy for how to report it.