Calf Pasture Pumping Station Complex

Why it's listed
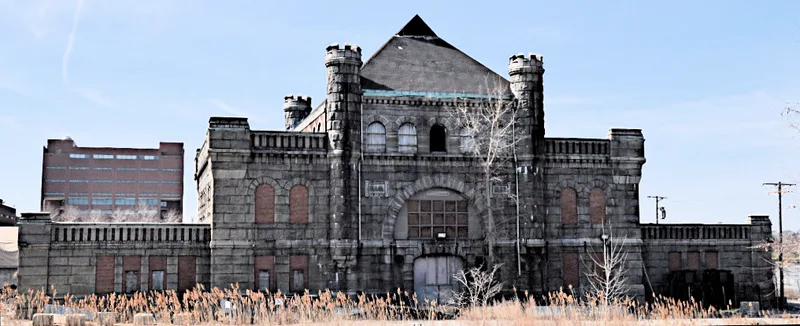
Overlooking Dorchester Bay from Columbia Point, this granite pumping station was built in 1883 as the heart of Boston's new main drainage system. Designed by City Architect George A. Clough, it housed huge steam-driven Leavitt pumping engines that lifted sewage so it could flow to Moon Island and be released with the outgoing tide. The L-shaped building has rough-cut, rock-faced granite walls, a 26-foot round-arch window, and castellated turrets that vented steam. Its heavy proportions and castle-like profile reflect Richardson's Romanesque influence along with medieval-inspired Queen Anne elements. A wing was added in 1905. A gatehouse with filth hoist and a brick west shaft entrance complete the complex. It was the city's first sewage pumping station and the only 19th-century building left on Columbia Point. Windows were bricked in during 1968, and the roof and ironwork have deteriorated, but the original granite is largely intact.
Significance in brief: It was Boston's first sewage pumping station and the keystone of the city's first major comprehensive public sewage system. It is also a good example of Richardsonian Romanesque design with Queen Anne influences, by City Architect George Clough, and it is the only remaining 19th-century building on Columbia Point.
Machine-generated summary. This summary was generated by a language model from the official nomination document and has not been reviewed line by line by an editor. It may contain errors. Check the source document before relying on any detail. Source: nomination document (PDF) · National Archives catalog entry. NRHP reference 90001095, listed August 2, 1990. Summary generated October 2026 (model claude-sonnet-5-5, prompt v1.0-2026-10-29, confidence high).
Key facts
| Address | 435 Mount Vernon St., Boston |
|---|---|
| County | Suffolk County |
| Listed | August 2, 1990 |
| Reference number | 90001095 |
| Resource type | Building |
| Period of significance | 1883-1905 |
| Architect / builder | Clough, George Albert |
| Architectural style | Romanesque Revival; Queen Anne (Richardsonian Romanesque) |
| Criteria |
|
| Areas of significance | Community Planning and Development, Engineering, Architecture, Invention |
| Level of significance | Local |
| Status (as stated in the nomination) | Most windows were bricked in during 1968 and the rear coal room has collapsed and been removed. The structure is poorly maintained, with a leaking roof, rusting ironwork and dirty walls, though the original granite is largely intact. It remains in public works use. |
| Acreage | 9.5 |
| Coordinates | 42.31339, -71.03313 (NPS GIS) |
What listing means for this property
For an income-producing building, listing (individually or as a contributing building in a district) is the gateway to the 20% federal rehabilitation tax credit on qualified rehabilitation costs, often stackable with state credits. Work claiming the credit must follow the Secretary of the Interior's Standards and be approved in advance.
Listing does not restrict a private owner acting without federal money or permits; where federal funding or licensing is involved, Section 106 review applies.
General information, not legal or tax advice. Rules change; confirm with your State Historic Preservation Office or a qualified adviser.
Sources and further reading
- National Park Service, National Register of Historic Places database (snapshot May 2026), reference 90001095.
- Nomination form (PDF, National Archives) — catalog entry
- Wikipedia article (used for cross-checking only; text not reproduced here)
- Wikidata Q5019572
- This listing as JSON
Last updated October 2026. Found an error? See the editorial policy for how to report it.