Savin Hill Historic District

Why it's listed
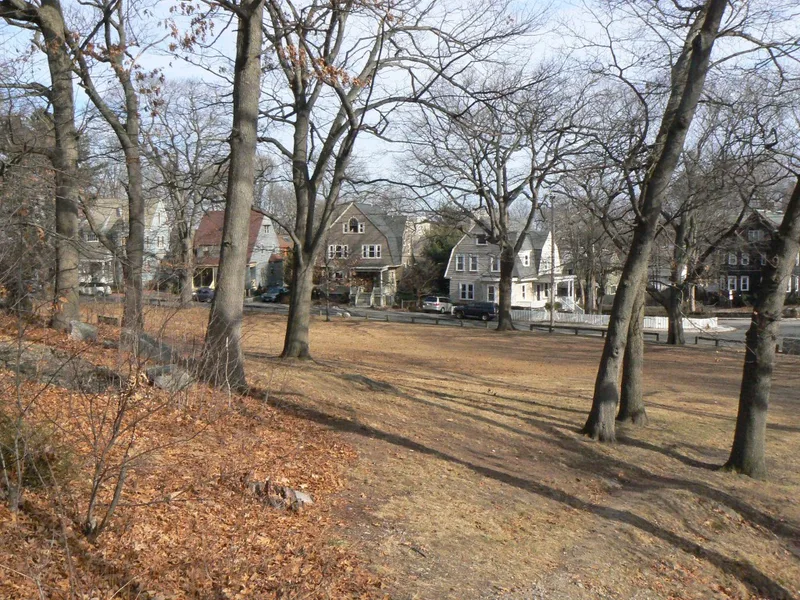
Savin Hill is a compact residential enclave on a peninsula in Boston's Dorchester section, built around a rocky hill that is now a public park. Development began as a speculative suburb for the city's upper-middle class in the 1850s and 1860s, then broadened in the late 19th and early 20th centuries to include lower-middle and working-class families. The district contains about 356 contributing resources, mostly wooden houses of no more than three stories on small lots, along with a brick Georgian Revival school from 1911, an ice cream store, parks, and Savin Hill and Malibu beaches. Queen Anne and Colonial Revival designs dominate, alongside Second Empire, Italianate and Victorian Gothic examples, and many houses were built in pairs or rows by local developers. Railroad, subway, expressway and parkway construction set its boundaries. Because little has been built since 1940 and alterations are modest, the historic streetscapes remain intact, which supported listing for architecture and community planning.
Significance in brief: The district documents Savin Hill's growth from a mid-19th century speculative suburb for Boston's upper-middle class into a close-knit community of mixed social classes. It retains a wide range of intact architectural styles, especially Queen Anne and Colonial Revival, and a historic streetscape little altered since 1940. It is listed under Criteria A and C for Architecture and Community Planning and Development.
Machine-generated summary. This summary was generated by a language model from the official nomination document and has not been reviewed line by line by an editor. It may contain errors. Check the source document before relying on any detail. Source: nomination document (PDF) · National Archives catalog entry. NRHP reference 03000385, listed May 9, 2003. Summary generated October 2026 (model claude-sonnet-5-5, prompt v1.0-2026-10-29, confidence medium).
Key facts
| Address | Roughly bounded by Savin Hill Ave., Morrissey Blvd., Dorchester Bay, and I-93, Boston |
|---|---|
| County | Suffolk County |
| Listed | May 9, 2003 |
| Reference number | 03000385 |
| Resource type | District |
| Period of significance | 1850-1953 |
| Architect / builder | See district data sheet (not given in the excerpt). Architects and builders named in the text include George H. Young, Philip LeBlanc, Isaac Shurman, Giles B. Powell and the Olmsted Brothers. |
| Architectural style | Greek Revival, Gothic Revival, Italianate, Gothic, Second Empire, Queen Anne, Shingle Style, Colonial Revival, Bungalow/Craftsman |
| Criteria |
|
| Areas of significance | Architecture, Community Planning and Development |
| Level of significance | Local |
| Status (as stated in the nomination) | Described as well preserved with minimal alterations. Most buildings remain residential, the former school is now condominiums, and the ice cream store operates seasonally. |
| Acreage | 100 |
| Coordinates | 42.30899, -71.04974 (NPS GIS) |
What listing means for this property
This is a historic district. Buildings within its boundary are either contributing (they add to the district's significance) or non-contributing. Owners of contributing income-producing buildings can claim the 20% federal rehabilitation tax credit; homeowners should look at state credits. National Register districts impose no design review by themselves; a local historic district ordinance, if one exists, does (the difference explained).
General information, not legal or tax advice. Rules change; confirm with your State Historic Preservation Office or a qualified adviser.
Sources and further reading
- National Park Service, National Register of Historic Places database (snapshot May 2026), reference 03000385.
- Nomination form (PDF, National Archives) — catalog entry
- Wikipedia article (used for cross-checking only; text not reproduced here)
- Wikidata Q7428250
- This listing as JSON
Last updated October 2026. Found an error? See the editorial policy for how to report it.