Clapp Houses
Also known as: "Roger" Clap House; William Clapp House

Why it's listed
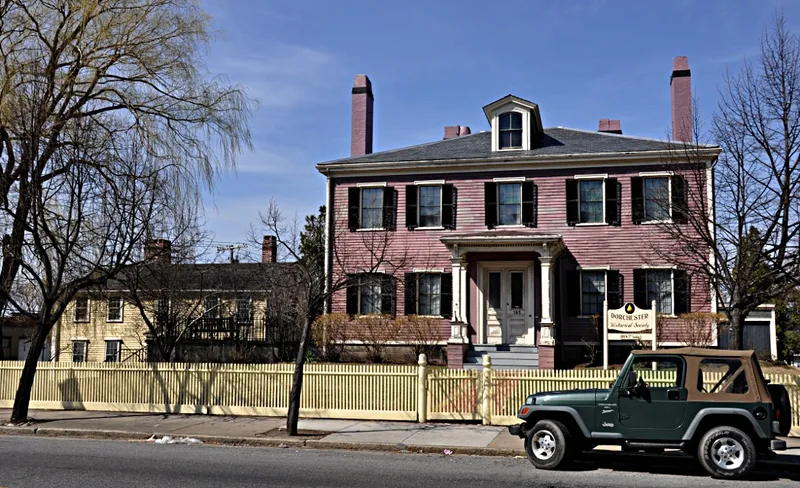
Two neighboring houses at Boston and Enterprise Streets in Dorchester, Boston, preserve the architecture and farming history of one local family. The Roger Clap House, a two-story wood-frame building with a gambrel roof, was essentially built in 1765 for Captain Lemuel Clapp, a tanner and Revolutionary War officer, by Samuel Pierce. Tradition links its oldest portions to the 17th-century home of Roger Clap. It was moved about 200 feet to its present site in 1957. The William Clapp House, a two-story Federal-style building with a hipped roof, was built in 1806 by housewright Samuel Everett for Lemuel's son William. A Greek Revival wing and an Italianate porch were added later. William's sons developed many pear varieties on the family farm, including Clapp's Favorite, introduced in 1849. The Dorchester Historical Society acquired both houses in 1946 and uses them as a museum and headquarters. A barn and a shed with an early privy also stand on the site.
Significance in brief: The nomination presents the houses as illustrations of mid-18th and early-19th century architecture in Dorchester. The Roger Clap House is a Colonial building constructed for Captain Lemuel Clapp, while the William Clapp House is Federal in style. The Clapp family farm also produced Clapp's Favorite pear, developed in 1849 and still widely grown commercially.
Machine-generated summary. This summary was generated by a language model from the official nomination document and has not been reviewed line by line by an editor. It may contain errors. Check the source document before relying on any detail. Source: nomination document (PDF) · National Archives catalog entry. NRHP reference 74000911, listed May 2, 1974. Summary generated October 2026 (model claude-sonnet-5-5, prompt v1.0-2026-10-29, confidence medium).
Key facts
| Address | 199 and 195 Boston St., Boston |
|---|---|
| County | Suffolk County |
| Listed | May 2, 1974 |
| Reference number | 74000911 |
| Resource type | Building |
| Period of significance | 18th and 19th centuries (specific dates 1765, 1806) |
| Architect / builder | Samuel Pierce (Roger Clap House, 1765); Samuel Everett, housewright (William Clapp House, 1806) |
| Architectural style | Colonial (Roger Clap House); Federal (William Clapp House), with Greek Revival wing and Italianate porch additions |
| Areas of significance | Agriculture, Architecture |
| Level of significance | Local |
| Status (as stated in the nomination) | Owned by the Dorchester Historical Society and used as a museum and society headquarters; condition given as good and altered. The Roger Clap House was moved about 200 feet in 1957. |
| Acreage | 1 |
| Coordinates | 42.32018, -71.05640 (NPS GIS) |
What listing means for this property
National Register listing is honorary: it recognises significance and does not restrict what a private owner may do without federal money or permits. It unlocks the 20% federal rehabilitation tax credit for income-producing buildings, state credits in many states, and Section 106 review when federal agencies are involved. See what listing means in practice.
General information, not legal or tax advice. Rules change; confirm with your State Historic Preservation Office or a qualified adviser.
Sources and further reading
- National Park Service, National Register of Historic Places database (snapshot May 2026), reference 74000911.
- Nomination form (PDF, National Archives) — catalog entry
- Wikipedia article (used for cross-checking only; text not reproduced here)
- Wikidata Q5125887
- This listing as JSON
Last updated October 2026. Found an error? See the editorial policy for how to report it.