St. Mary's Episcopal Church

Why it's listed
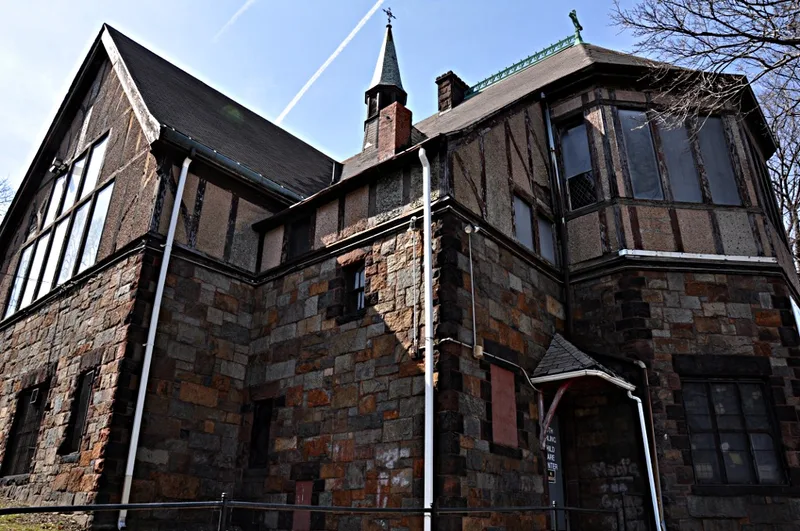
Set on a hillside above Upham's Corner in Dorchester, this Episcopal church and its parish house form a Tudor Revival complex on Cushing Avenue. The church was completed in 1888 to designs by English-born architect Henry Vaughan, modeled on rural parish churches of England. Hartwell & Richardson added the chancel and transepts in 1893, and Charles K. Cummings designed the parish house in 1907 to match. The church is half-timbered with stucco infill, rests on a granite foundation with Longmeadow sandstone quoins, and has a small bell cote. Inside, an exposed timber nave roof based on fifteenth-century medieval methods has been praised as one of the finest arched-braced roofs in existence. The design follows Ecclesiological principles, including a distinct chancel, natural materials and no plaster ceiling. It is Vaughan's only complete church in Boston, and he went on to become New England's leading church architect and later worked on the National Cathedral in Washington.
Significance in brief: The church is described as a typical English parish church based on fifteenth-century Gothic designs and medieval construction methods. It is Henry Vaughan's only complete church commission in Boston and reflects the Ecclesiological movement's influence on Gothic Revival architecture in America. Its exposed timber nave roof is cited as one of the finest arched-braced roofs in existence.
Machine-generated summary. This summary was generated by a language model from the official nomination document and has not been reviewed line by line by an editor. It may contain errors. Check the source document before relying on any detail. Source: nomination document (PDF) · National Archives catalog entry. NRHP reference 98001292, listed October 30, 1998. Summary generated October 2026 (model claude-sonnet-5-5, prompt v1.0-2026-10-29, confidence medium).
Key facts
| Address | 14-16 Cushing Ave., Boston |
|---|---|
| County | Suffolk County |
| Listed | October 30, 1998 |
| Reference number | 98001292 |
| Resource type | Building |
| Architect / builder | Henry Vaughan (church, 1888); Hartwell & Richardson (1893 chancel and transepts); Charles K. Cummings (parish house) |
| Architectural style | Tudor Revival |
| Areas of significance | Architecture, Religion, Social History |
| Level of significance | Local |
| Status (as stated in the nomination) | Both buildings are described as well preserved; the church ground level houses a day care center and the church remains in religious use. |
| Acreage | 0.9 |
| Within district | Uphams Corner Historic District |
| Coordinates | 42.31643, -71.06453 (NPS GIS) |
What listing means for this property
Religious properties are listed for their architectural or historical significance, not their religious use. Listing is honorary and does not restrict the congregation's use of the building. The federal rehabilitation credit is generally unavailable unless part of the building is income-producing; some state programmes and preservation grants do cover religious buildings. Federal funding or permits trigger Section 106 review.
General information, not legal or tax advice. Rules change; confirm with your State Historic Preservation Office or a qualified adviser.
Sources and further reading
- National Park Service, National Register of Historic Places database (snapshot May 2026), reference 98001292.
- Nomination form (PDF, National Archives) — catalog entry
- Wikipedia article (used for cross-checking only; text not reproduced here)
- Wikidata Q7590279
- This listing as JSON
Last updated October 2026. Found an error? See the editorial policy for how to report it.