Arlington Street Church

Why it's listed
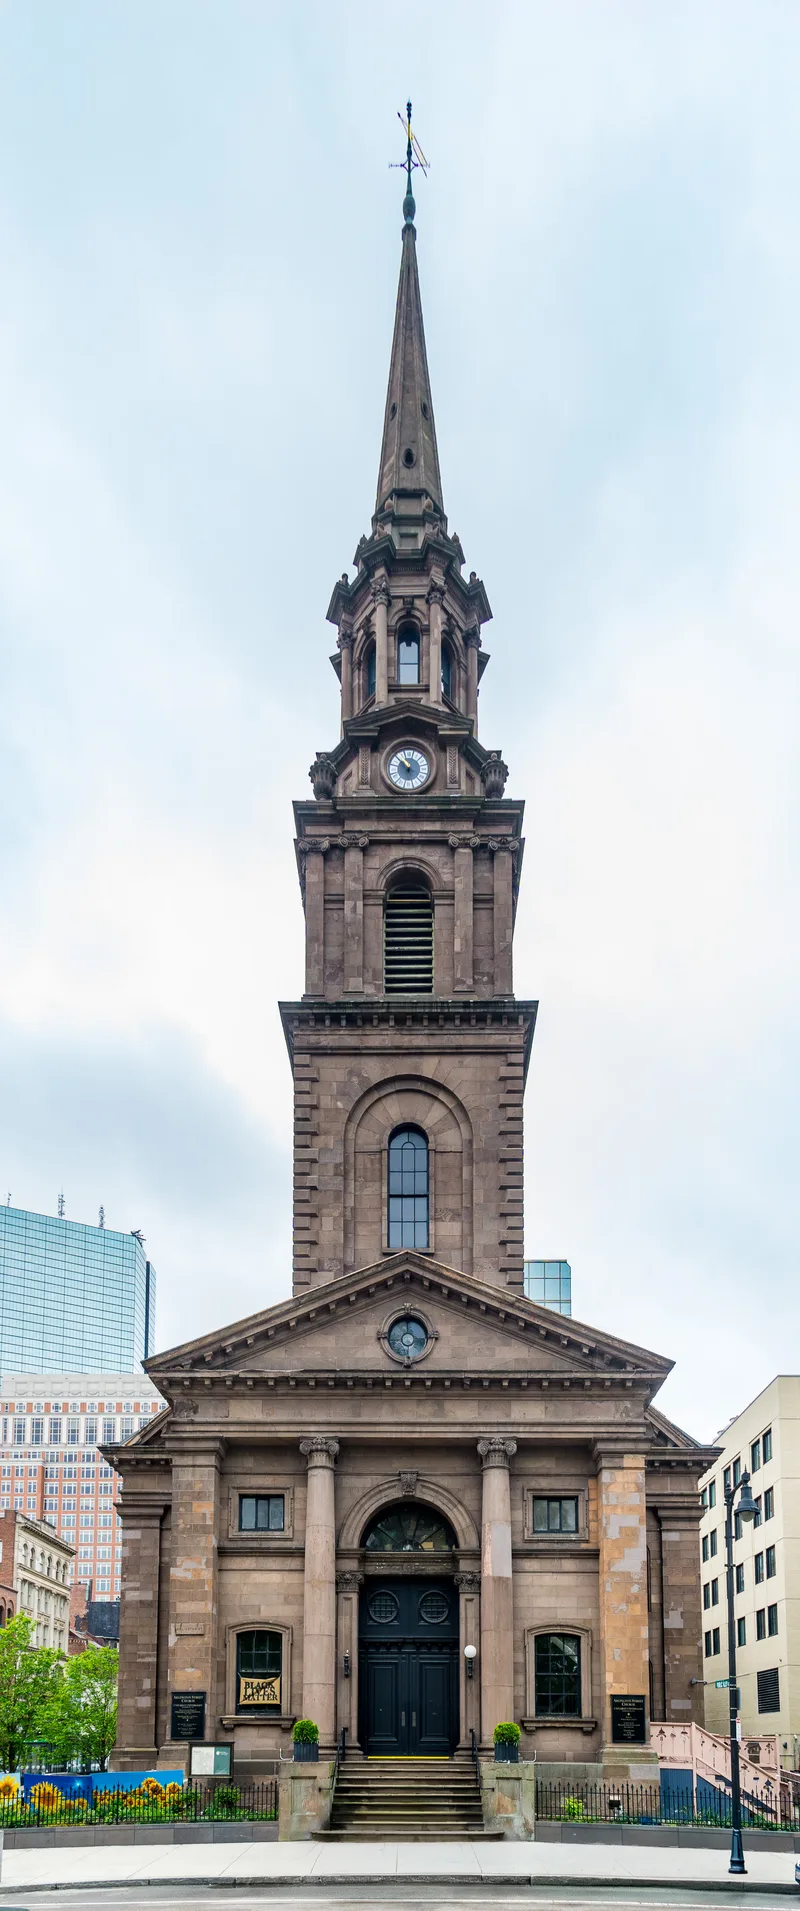
Arlington Street Church sits on a corner lot at Arlington and Boylston Streets in Boston, facing the Public Garden at the entrance to the Back Bay. Built in 1859-61 from designs by architect Arthur Gilman, it is clad in New Jersey brownstone and topped by a 190-foot steeple patterned after St. Martin-in-the-Fields in London. Inside, 35-foot Corinthian columns, box pews, a vaulted ceiling and thirteen Tiffany windows reflect eighteenth century models. It was the first church and the first public building in the Back Bay, and its Georgian-inspired design anticipated the Colonial Revival by about twenty-five years. The congregation, gathered in 1729, is the fourth Unitarian home in Boston, and the American Unitarian Association held its annual May Meeting here for a century until 1965, earning the church recognition as the denomination's mother church. Its steeple also enhances views across the Public Garden.
Significance in brief: It was the first church and the first public building erected in Boston's Back Bay. Its design drawn from eighteenth century English sources makes it an early harbinger of the Colonial Revival. It is also the fourth home of a Unitarian congregation gathered in 1729 and is considered the mother church of the denomination.
Machine-generated summary. This summary was generated by a language model from the official nomination document and has not been reviewed line by line by an editor. It may contain errors. Check the source document before relying on any detail. Source: nomination document (PDF) · National Archives catalog entry. NRHP reference 73000313, listed May 4, 1973. Summary generated October 2026 (model claude-sonnet-5-5, prompt v1.0-2026-10-29, confidence high).
Key facts
| Address | Arlington and Boylston Sts., Boston |
|---|---|
| County | Suffolk County |
| Listed | May 4, 1973 |
| Reference number | 73000313 |
| Resource type | Building |
| Period of significance | 1859-1861 |
| Architect / builder | Arthur Gilman |
| Architectural style | Derived from 16th century Italian Renaissance and 18th century English sources; harbinger of Colonial Revival |
| Areas of significance | Architecture, Religion |
| Level of significance | Local |
| Status (as stated in the nomination) | Condition listed as good and unaltered, on its original site, occupied and in religious use. |
| Acreage | 0.5 |
| Coordinates | 42.33332, -71.04129 (NPS GIS) |
What listing means for this property
Religious properties are listed for their architectural or historical significance, not their religious use. Listing is honorary and does not restrict the congregation's use of the building. The federal rehabilitation credit is generally unavailable unless part of the building is income-producing; some state programmes and preservation grants do cover religious buildings. Federal funding or permits trigger Section 106 review.
General information, not legal or tax advice. Rules change; confirm with your State Historic Preservation Office or a qualified adviser.
Sources and further reading
- National Park Service, National Register of Historic Places database (snapshot May 2026), reference 73000313.
- Nomination form (PDF, National Archives) — catalog entry
- Wikipedia article (used for cross-checking only; text not reproduced here)
- Wikidata Q4792403
- This listing as JSON
Last updated October 2026. Found an error? See the editorial policy for how to report it.