Boston Young Men's Christian Association
Also known as: YMCA of Greater Boston; Central Branch; Huntington Ave. YMCA

Why it's listed
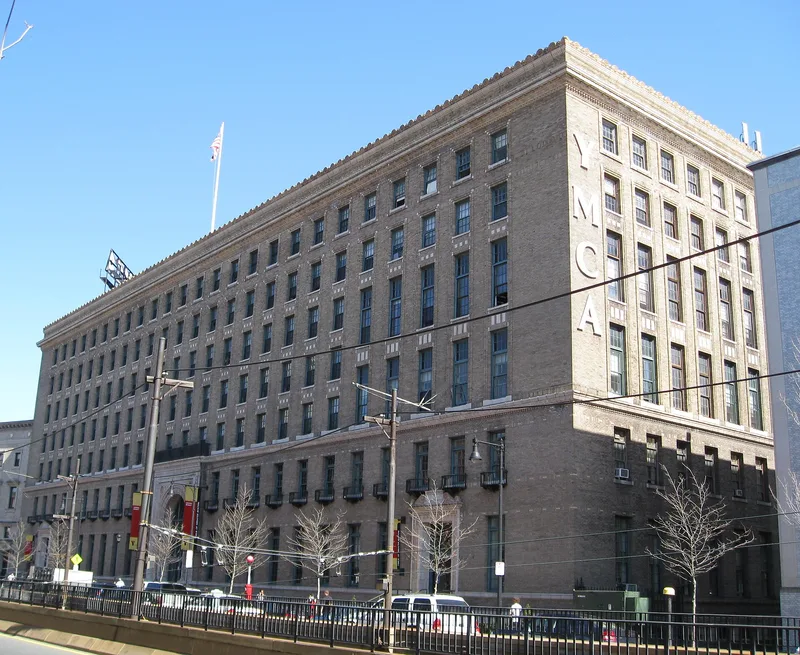
Rising seven stories along Huntington Avenue in Boston, this tan brick and terra cotta building was designed by Shepley, Rutan and Coolidge and built in 1911-13 for the YMCA's central branch at a cost of $1.5 million. It combines three connected blocks: an Administration Building, an Education Building and a Gymnasium. Lavish terra cotta ornament marks the three entrances and the cornice, and the lobby, vestibule and reception hall keep their paneled finishes. The building was listed for its role in Boston's social and educational history. The Boston association was the first YMCA in the United States, and its evening and vocational schools became the core of Northeastern University. The building also belongs to the early twentieth-century growth of cultural and educational institutions in the Fenway, near Symphony Hall and the New England Conservatory. Former dormitory floors now hold apartments and residential units, and the property is recognized for architecture and local significance.
Significance in brief: It housed the main branch of an influential educational and social service institution and was the birthplace of Northeastern University. It also reflects the growth of cultural and educational institutions in the Fenway area. Architecturally, it is a well-preserved, major work of the Boston firm Shepley, Rutan and Coolidge.
Machine-generated summary. This summary was generated by a language model from the official nomination document and has not been reviewed line by line by an editor. It may contain errors. Check the source document before relying on any detail. Source: nomination document (PDF) · National Archives catalog entry. NRHP reference 98001082, listed August 20, 1998. Summary generated October 2026 (model claude-sonnet-5-5, prompt v1.0-2026-10-29, confidence high).
Key facts
| Address | 312-320 Huntington Ave., Boston |
|---|---|
| County | Suffolk County |
| Listed | August 20, 1998 |
| Reference number | 98001082 |
| Resource type | Building |
| Period of significance | 1911-1948 |
| Architect / builder | Shepley, Rutan and Coolidge, architects; Woodbury and Leighton, builder |
| Architectural style | Classical Revival |
| Criteria |
|
| Areas of significance | Architecture, Education, Social History |
| Level of significance | Local |
| Status (as stated in the nomination) | Still in YMCA-related use. The former dormitory floors of the Administration Building were converted in a certified rehabilitation into 22 family apartments and 66 residential units. The Gymnasium's upper openings contain plywood inserts. |
| Acreage | 1.9 |
| Coordinates | 42.34182, -71.02919 (NPS GIS) |
What listing means for this property
National Register listing is honorary: it recognises significance and does not restrict what a private owner may do without federal money or permits. It unlocks the 20% federal rehabilitation tax credit for income-producing buildings, state credits in many states, and Section 106 review when federal agencies are involved. See what listing means in practice.
General information, not legal or tax advice. Rules change; confirm with your State Historic Preservation Office or a qualified adviser.
Sources and further reading
- National Park Service, National Register of Historic Places database (snapshot May 2026), reference 98001082.
- Nomination form (PDF, National Archives) — catalog entry
- Wikipedia article (used for cross-checking only; text not reproduced here)
- Wikidata Q4948209
- This listing as JSON
Last updated October 2026. Found an error? See the editorial policy for how to report it.