Gardner-Pingree House

Why it's listed
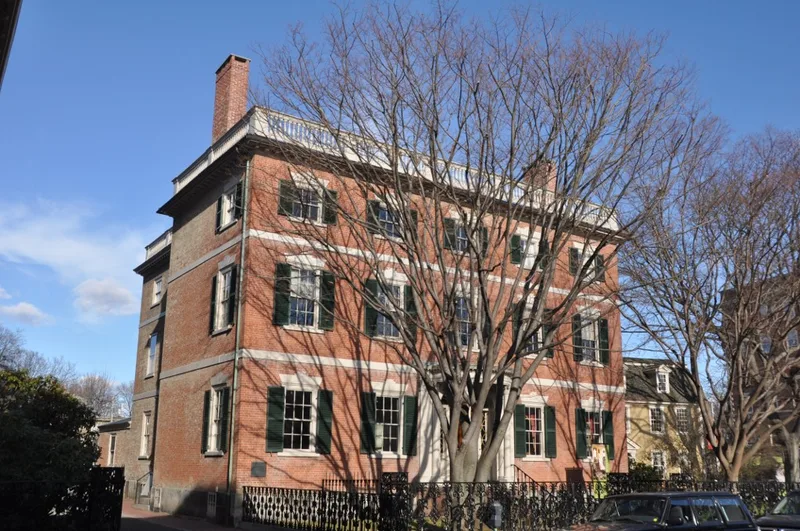
Built in 1804-05 at 128 Essex Street in Salem, this three-story brick town house was designed and constructed by the Salem architect and carver Samuel McIntire for the merchant John Gardner. The walls are laid in Flemish bond with white marble trim, under a hipped roof with a balustraded parapet. The five-bay south facade has a central door framed by reeded pilasters and sheltered by an elliptical porch with slender Corinthian columns. Inside, a wide center hall divides the rooms into pairs, and the mantels, cornices and door trim are richly carved in the Adam style with garlands, wheat sheaves and baskets of fruit. The house is widely regarded as McIntire's masterpiece and a prime illustration of his mature neoclassical work. Later owners included Nathaniel West, Captain Joseph White and the Pingree family, who held it until giving it to the Essex Institute in 1933. It remains largely original and is open to visitors as a furnished historic house.
Significance in brief: The nomination calls the house McIntire's masterpiece and a fine example of his mature work in the fully developed neoclassical (Adamesque-Federal) style. It has remained substantially intact, with an original interior carved in the Adam style. The only serious change was the removal of the original pierced stair balustrade, which has been reconstructed from surviving balusters.
Machine-generated summary. This summary was generated by a language model from the official nomination document and has not been reviewed line by line by an editor. It may contain errors. Check the source document before relying on any detail. Source: nomination document (PDF) · National Archives catalog entry. NRHP reference 70000541, listed December 30, 1970. Summary generated October 2026 (model claude-sonnet-5-5, prompt v1.0-2026-10-29, confidence high).
Key facts
| Address | 128 Essex St., Salem |
|---|---|
| County | Essex County |
| Listed | December 30, 1970 |
| Reference number | 70000541 |
| Resource type | Building |
| Period of significance | 1804-1805 |
| Architect / builder | Samuel McIntire |
| Architectural style | Adamesque-Federal (neoclassical) |
| Areas of significance | Architecture |
| Level of significance | National |
| National Historic Landmark | Yes, designated December 30, 1970 |
| Status (as stated in the nomination) | In excellent condition and open to visitors as a furnished historic house exhibit. |
| Acreage | 0.3 |
| Within district | Salem Common Historic District |
| Coordinates | 42.52256, -70.89104 (NPS GIS) |
What listing means for this property
National Register listing is honorary for a privately owned home: it does not by itself restrict what an owner may do with their own money, and it does not require public access. Restrictions come from local landmark or historic-district ordinances, which are separate (how they differ).
Owner-occupied houses are not eligible for the 20% federal rehabilitation tax credit, which applies to income-producing buildings, but many states offer credits for homeowners. Listing also opens the door to preservation easements and to buying a plaque. Start with what listing means for homeowners, renovating a listed house and selling one.
General information, not legal or tax advice. Rules change; confirm with your State Historic Preservation Office or a qualified adviser.
Sources and further reading
- National Park Service, National Register of Historic Places database (snapshot May 2026), reference 70000541.
- Nomination form (PDF, National Archives) — catalog entry
- Wikipedia article (used for cross-checking only; text not reproduced here)
- Wikidata Q5522577
- This listing as JSON
Last updated October 2026. Found an error? See the editorial policy for how to report it.