Joseph Fenno House-Woman's Friend Society

Why it's listed
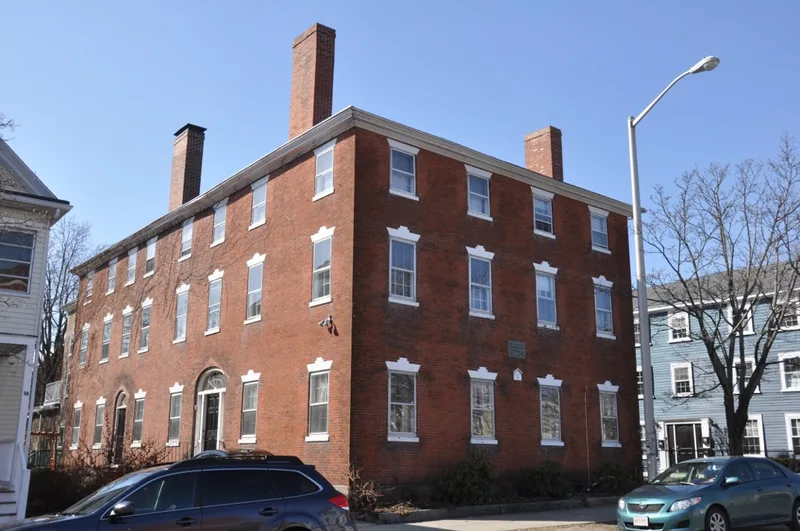
Built in 1811-1812 in downtown Salem, this three-story red brick building at 12-14 Hawthorne Boulevard was designed as a double house, with two end-to-the-street halves separated by a brick party wall and a pair of arched entrances on each side. Details typical of Salem's Federal period include splayed stone lintels, Flemish bond brickwork and a hipped roof with four tall chimneys. Inside, the first-floor parlors have elaborate chimneypieces carved with eagles, wheat sheaves and sunflowers, and two compact circular staircases rise three stories without visible support. The property later became associated with the Woman's Friend Society, founded in 1876 to help girls and women. The Society obtained the northern half in 1884 through a gift arranged by philanthropist John Bertram, and bought the southern half in 1889. Openings were cut through the party wall, and an ell built about 1910 served as a dormitory. Few exterior alterations have occurred, and the house still serves as institutional housing.
Significance in brief: The building is a well-preserved example of an early Salem double house, with fine Federal interior woodwork including carved chimneypieces and freestanding circular staircases. It is also tied to the Woman's Friend Society, founded in 1876, which acquired the two halves in 1884 and 1889 and used the property for its services to women and girls in Salem. The ell reflects that association.
Machine-generated summary. This summary was generated by a language model from the official nomination document and has not been reviewed line by line by an editor. It may contain errors. Check the source document before relying on any detail. Source: nomination document (PDF) · National Archives catalog entry. NRHP reference 08000906, listed September 17, 2008. Summary generated October 2026 (model claude-sonnet-5-5, prompt v1.0-2026-10-29, confidence medium).
Key facts
| Address | 12-14 Hawthorne Blvd., Salem |
|---|---|
| County | Essex County |
| Listed | September 17, 2008 |
| Reference number | 08000906 |
| Resource type | Building |
| Architectural style | Early Republic: Federal |
| Areas of significance | Architecture, Social History |
| Level of significance | Local |
| Status (as stated in the nomination) | Current function is institutional housing (Domestic); the main block has had few exterior changes in two centuries, and the original rear service wings were replaced by the ell built about 1910. |
| Acreage | 0.9 |
| Coordinates | 42.52178, -70.89087 (NPS GIS) |
What listing means for this property
National Register listing is honorary for a privately owned home: it does not by itself restrict what an owner may do with their own money, and it does not require public access. Restrictions come from local landmark or historic-district ordinances, which are separate (how they differ).
Owner-occupied houses are not eligible for the 20% federal rehabilitation tax credit, which applies to income-producing buildings, but many states offer credits for homeowners. Listing also opens the door to preservation easements and to buying a plaque. Start with what listing means for homeowners, renovating a listed house and selling one.
General information, not legal or tax advice. Rules change; confirm with your State Historic Preservation Office or a qualified adviser.
Sources and further reading
- National Park Service, National Register of Historic Places database (snapshot May 2026), reference 08000906.
- Nomination form (PDF, National Archives) — catalog entry
- Wikipedia article (used for cross-checking only; text not reproduced here)
- Wikidata Q6283056
- This listing as JSON
Last updated October 2026. Found an error? See the editorial policy for how to report it.