Salem Common Historic District

Why it's listed
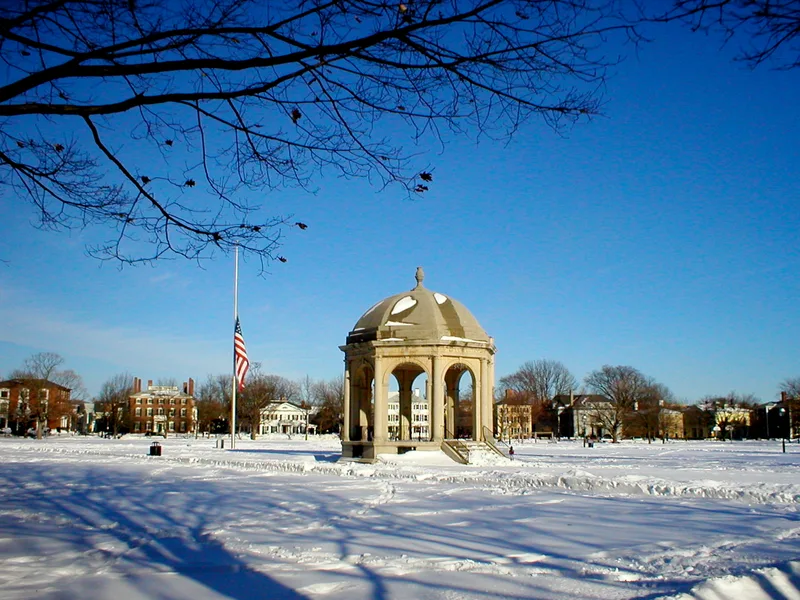
Salem Common and the streets around it form a 76-acre district of 266 properties in eastern Salem, Massachusetts. Most are residences, set close to the street, with brick Federal mansions facing the Common. Built by merchants and sea captains, they reflect Salem's wealth from maritime trade. Two seventeenth-century houses, the Narbonne House and the Daniels House of 1667, are among the oldest buildings. Other styles include Greek Revival, Gothic Revival, Italianate, Queen Anne and Colonial Revival. The Common itself was a marshy area, was set aside as a training field in 1714, and was improved in 1801 through a subscription led by Elias Hasket Derby, with gateways by Samuel McIntire. Residents included Judge Joseph Story, philanthropist George Peabody and Nathaniel Hawthorne. The district is notable for its architectural quality, scale and cohesion, and for its large concentration of essentially unaltered buildings, which record Salem's growth and periods of prosperity.
Significance in brief: The district was one of the centers of Salem's early development and was home to many of the city's prominent citizens, including merchants, sea captains, a Supreme Court justice and a philanthropist. It also contains classic examples of architectural styles spanning two centuries, from seventeenth-century houses through Federal, Greek Revival, Gothic Revival, Italianate, Queen Anne and Colonial Revival buildings.
Machine-generated summary. This summary was generated by a language model from the official nomination document and has not been reviewed line by line by an editor. It may contain errors. Check the source document before relying on any detail. Source: nomination document (PDF) · National Archives catalog entry. NRHP reference 76000303, listed May 12, 1976. Summary generated October 2026 (model claude-sonnet-5-5, prompt v1.0-2026-10-29, confidence medium).
Key facts
| Address | Bounded roughly by St. Peter's, Bridge, and Derby Sts. and Collins Cove, Salem |
|---|---|
| County | Essex County |
| Listed | May 12, 1976 |
| Reference number | 76000303 |
| Resource type | District |
| Period of significance | 1600-1899 |
| Architect / builder | Samuel McIntire (Common gateways; McIntire brothers at Boardman House); Minard Lafever (East Church); Stephen Daniels (Daniels House, shipwright) |
| Architectural style | Federal, Greek Revival, Gothic Revival, Italianate, Second Empire, Queen Anne, Colonial Revival, with Georgian and seventeenth-century examples |
| Areas of significance | Commerce, Literature, Politics/Government, Architecture |
| Level of significance | State |
| Status (as stated in the nomination) | Described as in good condition and largely well preserved. Most buildings are occupied, mainly as residences, with a few other uses including a museum, a library and a home for the aged. Minor intrusions include a parking area and several vacant lots. |
| Acreage | 76 |
| Coordinates | 42.52449, -70.89050 (NPS GIS) |
What listing means for this property
This is a historic district. Buildings within its boundary are either contributing (they add to the district's significance) or non-contributing. Owners of contributing income-producing buildings can claim the 20% federal rehabilitation tax credit; homeowners should look at state credits. National Register districts impose no design review by themselves; a local historic district ordinance, if one exists, does (the difference explained).
General information, not legal or tax advice. Rules change; confirm with your State Historic Preservation Office or a qualified adviser.
Sources and further reading
- National Park Service, National Register of Historic Places database (snapshot May 2026), reference 76000303.
- Nomination form (PDF, National Archives) — catalog entry
- Wikipedia article (used for cross-checking only; text not reproduced here)
- Wikidata Q7404077
- This listing as JSON
Last updated October 2026. Found an error? See the editorial policy for how to report it.