Front Street Block
Also known as: West End Buildings

Why it's listed
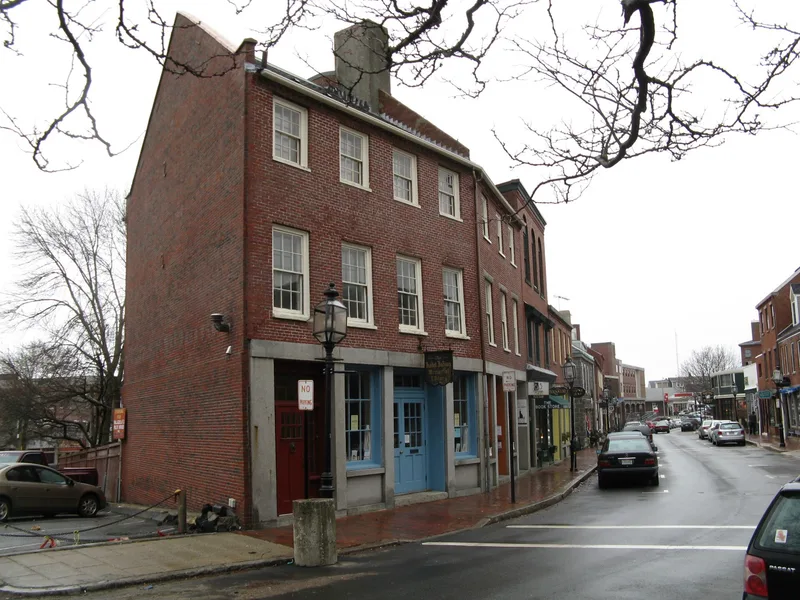
Four connected brick buildings at 55-71 Main Street, once called Front Street, form a commercial block in Gloucester's West End. They were put up around 1831 to 1833, after the Great Fire of September 1830 destroyed the stores and businesses between Front Street and the harbor. Rather than rebuild in cheaper wood, owners chose brick framed with granite, and they shared common party walls while keeping separate fronts, roofs, cornices, lintels and gutters. Two buildings rise three stories and two were originally two stories; one of these was raised to three stories and given a Victorian facade about 1890. The Federalist design is simple and coordinated, with a dentil-like brick cornice and six-light sashes. The block is regarded as significant for its architecture and for showing how Gloucester recovered and grew after the fire. It sits near the harbor and the 1768 Sargent-Murray-Gilman-Hough House, reinforcing the town's New England seaport character.
Significance in brief: The buildings are argued to be outstanding examples of Federalist architecture, forming a unified streetscape even with separately styled fronts and roofs. They also reflect Gloucester's recovery after the 1830 fire, when brick and granite replaced wood and neighbouring owners cooperated by sharing party walls. The block is also presented as an example of the feasibility of preserving West End historic buildings.
Machine-generated summary. This summary was generated by a language model from the official nomination document and has not been reviewed line by line by an editor. It may contain errors. Check the source document before relying on any detail. Source: nomination document (PDF) · National Archives catalog entry. NRHP reference 74000369, listed May 8, 1974. Summary generated October 2026 (model claude-sonnet-5-5, prompt v1.0-2026-10-29, confidence medium).
Key facts
| Address | West End, 55-71 Main St., Gloucester |
|---|---|
| County | Essex County |
| Listed | May 8, 1974 |
| Reference number | 74000369 |
| Resource type | District |
| Period of significance | 19th Century (c. 1831) |
| Architectural style | Federalist, with one Victorian facade added about 1890 |
| Areas of significance | Community Planning and Development, Commerce, Architecture |
| Level of significance | Local |
| Status (as stated in the nomination) | Listed in excellent condition; exterior renovation nearly complete, with some commercial tenants in place and further office, retail and apartment space planned. |
| Acreage | 0.3 |
| Within district | Central Gloucester Historic District |
| Coordinates | 42.61259, -70.66477 (NPS GIS) |
What listing means for this property
This is a historic district. Buildings within its boundary are either contributing (they add to the district's significance) or non-contributing. Owners of contributing income-producing buildings can claim the 20% federal rehabilitation tax credit; homeowners should look at state credits. National Register districts impose no design review by themselves; a local historic district ordinance, if one exists, does (the difference explained).
General information, not legal or tax advice. Rules change; confirm with your State Historic Preservation Office or a qualified adviser.
Sources and further reading
- National Park Service, National Register of Historic Places database (snapshot May 2026), reference 74000369.
- Nomination form (PDF, National Archives) — catalog entry
- Wikipedia article (used for cross-checking only; text not reproduced here)
- Wikidata Q5505839
- This listing as JSON
Last updated October 2026. Found an error? See the editorial policy for how to report it.