Central Gloucester Historic District
Also known as: See Also:City Hall; Gloucester House; Puritan House; The Book S

Why it's listed
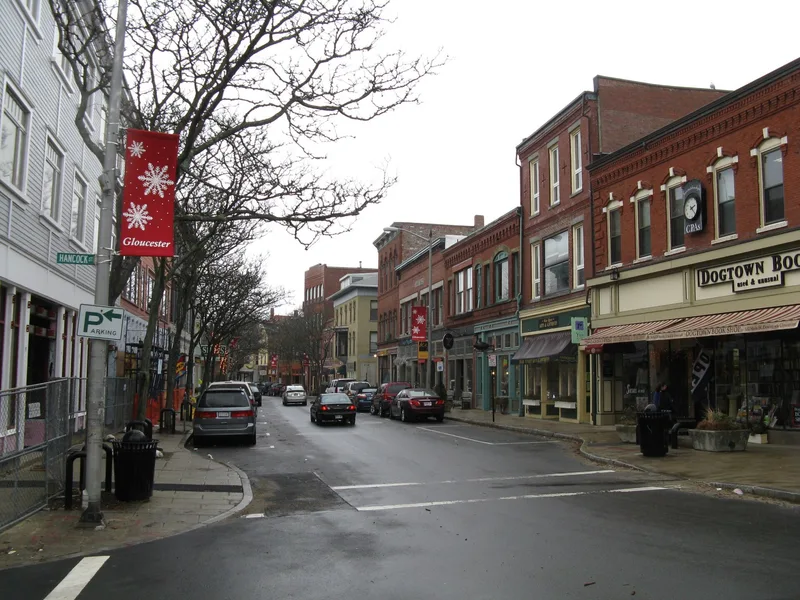
Central Gloucester Historic District is the institutional, commercial and early residential heart of the city of Gloucester, Massachusetts. It takes in nearly 200 closely spaced buildings on 36 acres, facing Gloucester Harbor on the south side of the Cape Ann peninsula. Main and Middle Streets run parallel to the shoreline on rising ridges above the water and wharves, with Pine, Pleasant and Prospect Streets, Gould Court and Dale Avenue connected to them. The buildings include free-standing wood-frame houses from the eighteenth to the early twentieth century, government, civic and religious structures, and commercial blocks of the nineteenth and early twentieth centuries. Middle Street has the greatest concentration of early buildings, with 17 of 35 structures between Pleasant and Washington Streets predating 1840. Clapboarded houses with gambrel and hipped roofs sit close to the street beside granite curbstones and steps. The Hardy-Parsons House, built about 1760, is a Georgian enlargement with a scroll-pediment doorway and fine paneling. The district was listed for the integrity of its buildings and streets.
Significance in brief: The district is the civic, commercial and residential center of Gloucester. It contains concentrations of eighteenth and early-nineteenth century wood-frame houses, institutional buildings and commercial blocks that keep their integrity. Middle Street holds Gloucester's finest residential architecture, giving a view of Colonial and Federal Gloucester. The available text does not include the formal significance statement.
Machine-generated summary. This summary was generated by a language model from the official nomination document and has not been reviewed line by line by an editor. It may contain errors. Check the source document before relying on any detail. Source: nomination document (PDF) · National Archives catalog entry. NRHP reference 82001881, listed July 8, 1982. Summary generated October 2026 (model claude-sonnet-5-5, prompt v1.0-2026-10-29, confidence medium).
Key facts
| Address | Roughly bounded by Middle, Main, Center, Hancock, Short, Prospect and Pleasant Sts., Gloucester |
|---|---|
| County | Essex County |
| Listed | July 8, 1982 |
| Reference number | 82001881 |
| Resource type | District |
| Areas of significance | Industry, Commerce, Politics/Government, Architecture, Religion |
| Level of significance | Local |
| Status (as stated in the nomination) | The form marks the district as occupied, with commercial, educational, government, religious, museum and private residence uses. It is both altered and on its original site. |
| Acreage | 36.5 |
| Coordinates | 42.61346, -70.66304 (NPS GIS) |
What listing means for this property
This is a historic district. Buildings within its boundary are either contributing (they add to the district's significance) or non-contributing. Owners of contributing income-producing buildings can claim the 20% federal rehabilitation tax credit; homeowners should look at state credits. National Register districts impose no design review by themselves; a local historic district ordinance, if one exists, does (the difference explained).
General information, not legal or tax advice. Rules change; confirm with your State Historic Preservation Office or a qualified adviser.
Sources and further reading
- National Park Service, National Register of Historic Places database (snapshot May 2026), reference 82001881.
- Nomination form (PDF, National Archives) — catalog entry
- Wikipedia article (used for cross-checking only; text not reproduced here)
- Wikidata Q5061131
- This listing as JSON
Last updated October 2026. Found an error? See the editorial policy for how to report it.