Lane, Fitz Henry (formerly known as Fitz Hugh), House

Why it's listed
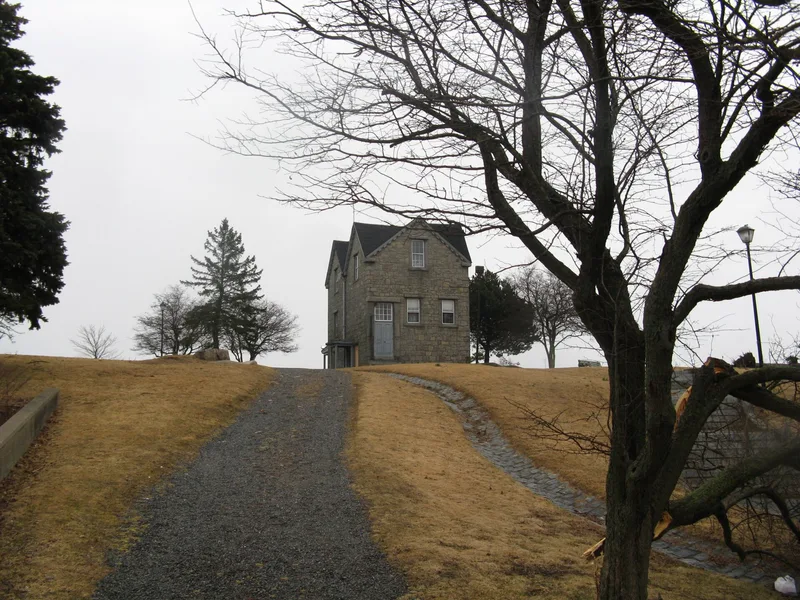
Overlooking Gloucester harbor from a rise on Rogers Street, this three-story granite house was built in 1849-50 by the painter Fitz Hugh Lane with his brother-in-law, Ignatius Winters. Its handcut stone blocks, heavy granite window jambs and lintels, and seven steeply pitched, irregularly placed gables give it a forbidding yet romantic look. Gothic Revival features show in the gables and strong vertical emphasis, and four-celled Gothic vaults cover the upper-floor chambers and stairwell. Lane, born in Gloucester in 1804, returned there permanently in 1848 and lived in the house until he died in 1865. He is considered the first native marine painter of real stature, and his detailed ship and shoreline views are valued as records of their era. He also produced lithographs, a few portraits and landscapes. At the time of listing the building needed foundation repairs and restoration. A later name correction records that the artist's first name was Fitz Henry.
Significance in brief: The house was the home of Fitz Hugh Lane, regarded as the first native marine painter of real stature, who lived there until his death in 1865. It is also notable as a Gothic Revival building of handcut stone with seven steep gables and Gothic vaults inside.
Machine-generated summary. This summary was generated by a language model from the official nomination document and has not been reviewed line by line by an editor. It may contain errors. Check the source document before relying on any detail. Source: nomination document (PDF) · National Archives catalog entry. NRHP reference 70000837, listed July 1, 1970. Summary generated October 2026 (model claude-sonnet-5-5, prompt v1.0-2026-10-29, confidence medium).
Key facts
| Address | Harbor side of Rogers St., Gloucester |
|---|---|
| County | Essex County |
| Listed | July 1, 1970 |
| Reference number | 70000837 |
| Resource type | Building |
| Period of significance | 1849-1865 |
| Architect / builder | Fitz Hugh Lane and Ignatius Winters (brother-in-law) |
| Architectural style | Gothic Revival |
| Areas of significance | Landscape Architecture, Art, Architecture |
| Level of significance | National |
| Status (as stated in the nomination) | Listed in fair condition; foundation repairs and exterior and interior restoration were needed, with restoration planned as part of an urban renewal area. Marked unoccupied and owned by the Gloucester Housing Authority at the time of nomination. |
| Acreage | 1 |
| Coordinates | 42.61137, -70.65950 (NPS GIS) |
What listing means for this property
National Register listing is honorary for a privately owned home: it does not by itself restrict what an owner may do with their own money, and it does not require public access. Restrictions come from local landmark or historic-district ordinances, which are separate (how they differ).
Owner-occupied houses are not eligible for the 20% federal rehabilitation tax credit, which applies to income-producing buildings, but many states offer credits for homeowners. Listing also opens the door to preservation easements and to buying a plaque. Start with what listing means for homeowners, renovating a listed house and selling one.
General information, not legal or tax advice. Rules change; confirm with your State Historic Preservation Office or a qualified adviser.
Sources and further reading
- National Park Service, National Register of Historic Places database (snapshot May 2026), reference 70000837.
- Nomination form (PDF, National Archives) — catalog entry
- Wikipedia article (used for cross-checking only; text not reproduced here)
- Wikidata Q5455547
- This listing as JSON
Last updated October 2026. Found an error? See the editorial policy for how to report it.