Webster-Lane House

Why it's listed
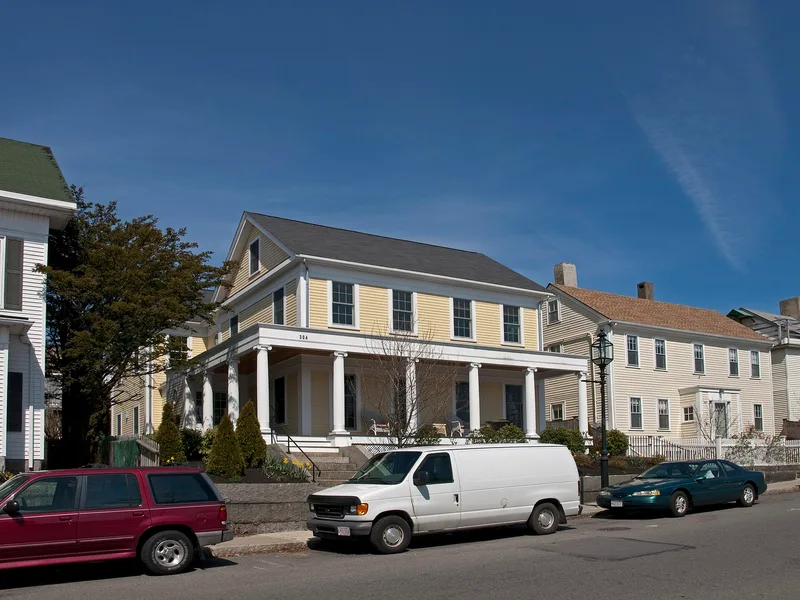
Perched at the top of Union Hill in Gloucester, this Greek Revival house at 304 Main Street was built between about 1840 and 1845 for Nathaniel Rowe Webster, a blacksmith who became the city's pioneer ice dealer. Its two-and-a-half-story main block is wrapped on the south and east sides by a verandah carried on eight fluted Ionic columns, the building's most important feature. Corner pilasters, flushboard siding and a severe entablature give it a restrained Regency character. A granite retaining wall with nine steps fronts the lot, and an Italianate wing with an oriel was added in the 1870s or 1880s, probably by Samuel R. Lane. Lane's sons ran a long-established fish business on the waterfront. A 1978 survey found no other Gloucester house of comparable design quality. The house is significant for its architecture and for its links to the ice and fisheries trades, with a period of significance from about 1840 to 1945. It remains a single-family home.
Significance in brief: The house is described as one of the most distinctive Greek Revival houses remaining in Gloucester, with an Ionic verandah and few alterations. Its early owners, the Webster ice-dealing family and the Lane fish-merchant family, were closely tied to the city's maritime industries. It is significant locally under Criteria A and C for architecture and commerce.
Machine-generated summary. This summary was generated by a language model from the official nomination document and has not been reviewed line by line by an editor. It may contain errors. Check the source document before relying on any detail. Source: nomination document (PDF) · National Archives catalog entry. NRHP reference 96000475, listed April 26, 1996. Summary generated October 2026 (model claude-sonnet-5-5, prompt v1.0-2026-10-29, confidence medium).
Key facts
| Address | 304 Main St., Gloucester |
|---|---|
| County | Essex County |
| Listed | April 26, 1996 |
| Reference number | 96000475 |
| Resource type | Building |
| Period of significance | ca. 1840-1945 |
| Architectural style | Mid-19th Century: Greek Revival |
| Criteria |
|
| Areas of significance | Architecture, Commerce |
| Level of significance | Local |
| Status (as stated in the nomination) | Still used as a single dwelling; described as generally well preserved. One verandah column was recently replaced and another removed for repair. |
| Acreage | 0.9 |
| Coordinates | 42.61555, -70.65705 (NPS GIS) |
What listing means for this property
National Register listing is honorary for a privately owned home: it does not by itself restrict what an owner may do with their own money, and it does not require public access. Restrictions come from local landmark or historic-district ordinances, which are separate (how they differ).
Owner-occupied houses are not eligible for the 20% federal rehabilitation tax credit, which applies to income-producing buildings, but many states offer credits for homeowners. Listing also opens the door to preservation easements and to buying a plaque. Start with what listing means for homeowners, renovating a listed house and selling one.
General information, not legal or tax advice. Rules change; confirm with your State Historic Preservation Office or a qualified adviser.
Sources and further reading
- National Park Service, National Register of Historic Places database (snapshot May 2026), reference 96000475.
- Nomination form (PDF, National Archives) — catalog entry
- Wikipedia article (used for cross-checking only; text not reproduced here)
- Wikidata Q7978880
- This listing as JSON
Last updated October 2026. Found an error? See the editorial policy for how to report it.