Lower Highlands Historic District
Also known as: See Also: Cataract Engine Company No. 3; Church of the Ascens

Why it's listed
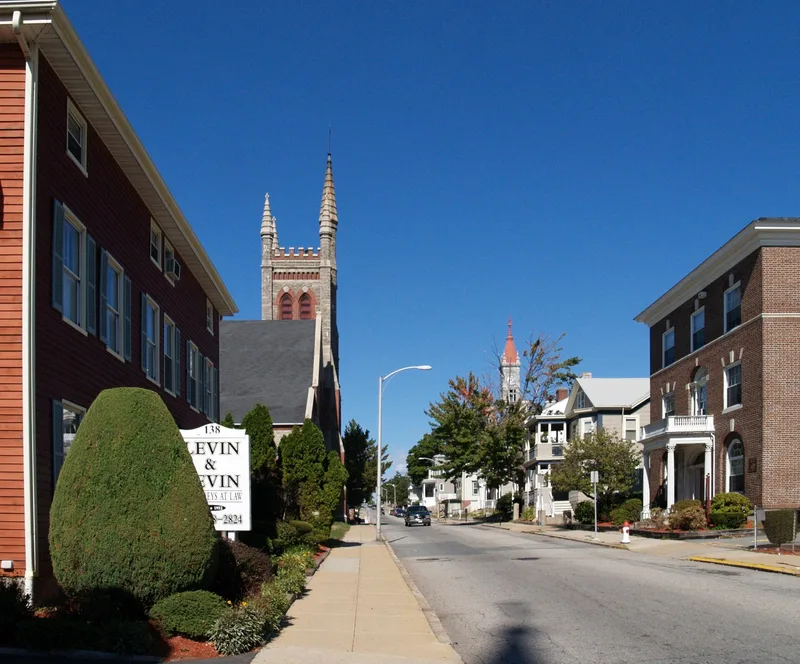
Lower Highlands is a neighborhood of modest and middle-class houses in Fall River, Massachusetts, built between about 1810 and 1930 near the early village center. It holds the city's largest surviving concentration of Federal and Greek Revival buildings, with Gothic Revival, Italianate, Second Empire, Stick Style and Colonial Revival examples alongside them. A fire in July 1843 destroyed twenty acres of the village, and merchants and manufacturers quickly rebuilt, producing a decade of construction that still largely stands. The district became the home of the city's middle and upper middle class, while wealthier mill owners built higher up in the Highlands. From the 1860s onward, new mills nearby led to simple one-to-six-family tenements for workers. Notable buildings include the Cataract Engine Company #3, the James D. Hathaway House, the Church of the Ascension, the Truesdale Clinic and the Women's Union. Most buildings remain in good condition.
Significance in brief: The district holds the greatest concentration of surviving Federal and Greek Revival buildings in Fall River, and it records the growth of a middle-class neighborhood beside the city's textile mills. Many of its houses were rebuilt after the 1843 fire. Later workers' tenements and a few early 20th-century institutional buildings show how the area changed with the city's economy.
Machine-generated summary. This summary was generated by a language model from the official nomination document and has not been reviewed line by line by an editor. It may contain errors. Check the source document before relying on any detail. Source: nomination document (PDF) · National Archives catalog entry. NRHP reference 84002171, listed January 10, 1984. Summary generated October 2026 (model claude-sonnet-5-5, prompt v1.0-2026-10-29, confidence medium).
Key facts
| Address | Roughly bounded by Cherry, Main, Winter, and Bank Sts., Fall River |
|---|---|
| County | Bristol County |
| Listed | January 10, 1984 |
| Reference number | 84002171 |
| Resource type | District |
| Period of significance | ca.1810-1930 |
| Architect / builder | Includes Hartwell and Swazey (William C. Davol, Jr. House); Parker Morse Hooper (Truesdale Clinic, Women's Union); Thomas D. Chaloner (Lincoln House); James D. Hathaway (carpenter-builder of his own house) |
| Architectural style | Federal, Greek Revival, Italianate, Gothic Revival, Second Empire, Stick Style, Colonial Revival, and vernacular tenements |
| Areas of significance | Industry, Architecture |
| Level of significance | State |
| Status (as stated in the nomination) | Most structures are in good condition; a handful have been sided in aluminum but most architectural character remains intact. The former Cataract Engine Company #3 has been converted to a residence. |
| Acreage | 21.2 |
| Coordinates | 41.70381, -71.15301 (NPS GIS) |
What listing means for this property
This is a historic district. Buildings within its boundary are either contributing (they add to the district's significance) or non-contributing. Owners of contributing income-producing buildings can claim the 20% federal rehabilitation tax credit; homeowners should look at state credits. National Register districts impose no design review by themselves; a local historic district ordinance, if one exists, does (the difference explained).
General information, not legal or tax advice. Rules change; confirm with your State Historic Preservation Office or a qualified adviser.
Sources and further reading
- National Park Service, National Register of Historic Places database (snapshot May 2026), reference 84002171.
- Nomination form (PDF, National Archives) — catalog entry
- Wikipedia article (used for cross-checking only; text not reproduced here)
- Wikidata Q6693525
- This listing as JSON
Last updated October 2026. Found an error? See the editorial policy for how to report it.