Central Congregational Church

Why it's listed
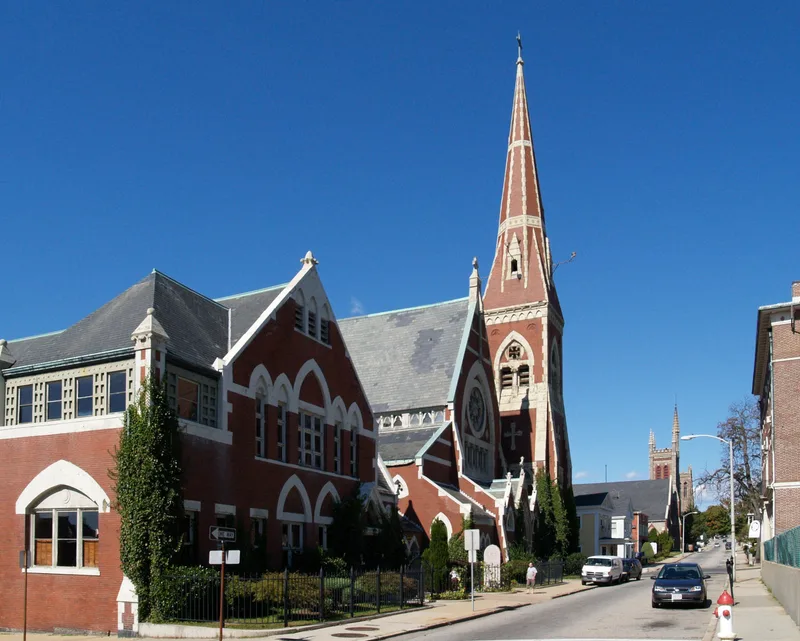
Central Congregational Church at 100 Rock Street in Fall River is a brick and Scotch granite church built in the Ruskinian Gothic style. Seventy members of the First Orthodox Congregational Church left to form the parish, which later outgrew its earlier building. A lot on Rock Street was secured in 1872, a contract was made in 1874, and the church was dedicated on December 13, 1875. The Boston firm Hartwell & Swazey designed it, and the firm published illustrations of the new building in American Architect & Building News. Red pressed brick walls contrast sharply with light buff granite trim, and the design plays horizontal elements against vertical ones. A cloister joins the main building to a chapel added in 1891, which appears to have been part of the original plan. The church is described as intact inside and out, and it was long the church of the city's elite mill owners. It is listed for its architecture and its historical association with the city.
Significance in brief: The nomination presents the church as an outstanding, intact example of Ruskinian Gothic architecture, inside and out. It is the work of a prominent Boston firm and relates to other major Ruskinian buildings in Fall River. It was also the church of the city's elite mill owners. It meets Criteria A and C.
Machine-generated summary. This summary was generated by a language model from the official nomination document and has not been reviewed line by line by an editor. It may contain errors. Check the source document before relying on any detail. Source: nomination document (PDF) · National Archives catalog entry. NRHP reference 83000646, listed February 16, 1983. Summary generated October 2026 (model claude-sonnet-5-5, prompt v1.0-2026-10-29, confidence medium).
Key facts
| Address | 100 Rock St., Fall River |
|---|---|
| County | Bristol County |
| Listed | February 16, 1983 |
| Reference number | 83000646 |
| Resource type | Building |
| Architect / builder | Hartwell & Swazey |
| Architectural style | Ruskinian Gothic |
| Criteria |
|
| Areas of significance | Architecture |
| Level of significance | State |
| Status (as stated in the nomination) | Present use is as a church; the form describes the exterior and interior as intact. |
| Acreage | 0.7 |
| Coordinates | 41.70301, -71.15347 (NPS GIS) |
What listing means for this property
Religious properties are listed for their architectural or historical significance, not their religious use. Listing is honorary and does not restrict the congregation's use of the building. The federal rehabilitation credit is generally unavailable unless part of the building is income-producing; some state programmes and preservation grants do cover religious buildings. Federal funding or permits trigger Section 106 review.
General information, not legal or tax advice. Rules change; confirm with your State Historic Preservation Office or a qualified adviser.
Sources and further reading
- National Park Service, National Register of Historic Places database (snapshot May 2026), reference 83000646.
- Nomination form (PDF, National Archives) — catalog entry
- Wikipedia article (used for cross-checking only; text not reproduced here)
- Wikidata Q5060638
- This listing as JSON
Last updated October 2026. Found an error? See the editorial policy for how to report it.