Downtown Fall River Historic District

Why it's listed
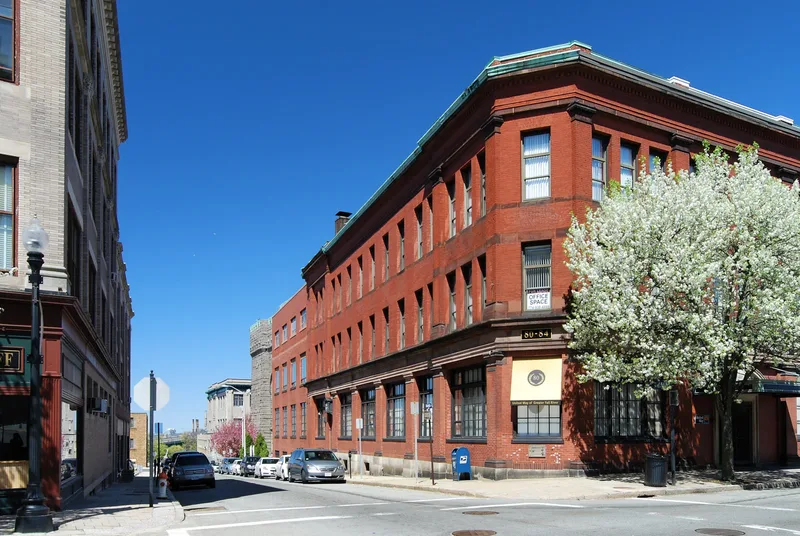
Downtown Fall River's historic district is a five-block commercial strip along Main Street north of City Hall, holding 28 low-rise masonry buildings from one to five stories. Its oldest building is the Mt. Hope Block of 1845, a Greek Revival hotel built after the 1843 fire that burned about 20 acres of the mill town. Later landmarks include the Italianate Old Red Bank of 1869, the Fall River National Bank of 1890, the granite Bank Street Armory of 1895-97 and the Public Library of 1896-98. A second fire in 1928 destroyed much of the Victorian downtown, and rebuilding was modest because the textile industry was collapsing. Art Deco buildings such as First Federal, the Burke Building and the Cooperative Bank date from that period, and the 1931 Customs House and Post Office was the last major addition. The district matters because the banks here financed the textile mills, and the monumental buildings reflect the city's years as a leading cotton-producing center.
Significance in brief: The district was the traditional location of Fall River's major banks, hotels and government buildings, and played a role in the city's growth from rural village to textile center. It contains notable civic and commercial architecture from the late 19th and early 20th centuries, shaped by the fires of 1843 and 1928. It is described as meeting criteria A and C.
Machine-generated summary. This summary was generated by a language model from the official nomination document and has not been reviewed line by line by an editor. It may contain errors. Check the source document before relying on any detail. Source: nomination document (PDF) · National Archives catalog entry. NRHP reference 83000662, listed February 16, 1983. Summary generated October 2026 (model claude-sonnet-5-5, prompt v1.0-2026-10-29, confidence high).
Key facts
| Address | N. and S. Main, Bedford, Granite, Bank, Franklin, and Elm Sts., Fall River |
|---|---|
| County | Bristol County |
| Listed | February 16, 1983 |
| Reference number | 83000662 |
| Resource type | District |
| Period of significance | 1845-1931 |
| Architect / builder | Nathaniel J. Bradlee; Wm. R. Walker & Sons; Wait and Cutter with Louis Destremps; Ralph Adams Cram's firm (Fall River Public Library competition); William Wetmore (U.S. Treasury); Edward M. Corbett; David Shapiro; Darling and Parlin; Joseph M. Darling, Sr. |
| Architectural style | Range of masonry commercial styles: Greek Revival, Italianate, Victorian Commercial, Romanesque Revival, Renaissance Revival, Classical Revival and Art Deco |
| Criteria |
|
| Areas of significance | Commerce, Architecture |
| Level of significance | State |
| Status (as stated in the nomination) | Described as the principal center of commerce and banking in the city, in a city struggling toward revitalization; some buildings have altered ground floors. |
| Acreage | 7.8 |
| Coordinates | 41.70261, -71.15485 (NPS GIS) |
What listing means for this property
This is a historic district. Buildings within its boundary are either contributing (they add to the district's significance) or non-contributing. Owners of contributing income-producing buildings can claim the 20% federal rehabilitation tax credit; homeowners should look at state credits. National Register districts impose no design review by themselves; a local historic district ordinance, if one exists, does (the difference explained).
General information, not legal or tax advice. Rules change; confirm with your State Historic Preservation Office or a qualified adviser.
Sources and further reading
- National Park Service, National Register of Historic Places database (snapshot May 2026), reference 83000662.
- Nomination form (PDF, National Archives) — catalog entry
- Wikipedia article (used for cross-checking only; text not reproduced here)
- Wikidata Q5303434
- This listing as JSON
Last updated October 2026. Found an error? See the editorial policy for how to report it.