Cataract Engine Company No. 3

Why it's listed
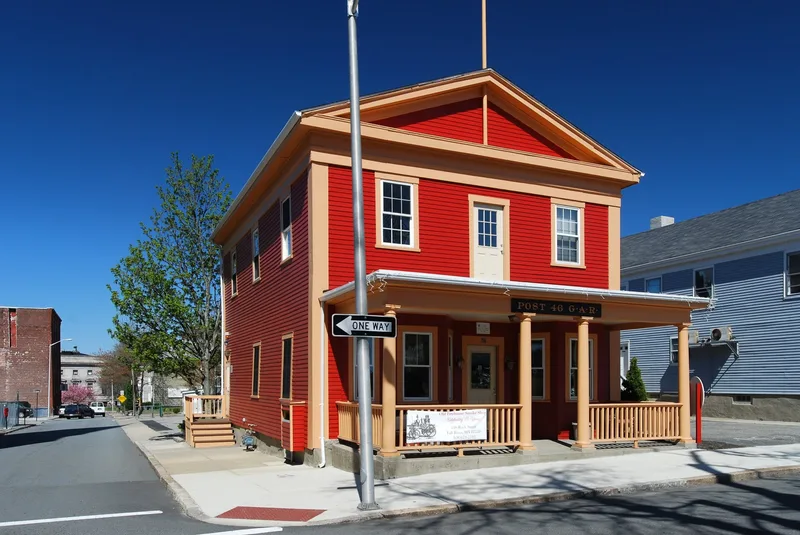
Built in 1843 at the corner of Rock and Franklin Streets in Fall River, this two-story, three-bay wooden building served first as the home of Cataract Engine Company No. 3. Its temple-front Greek Revival design, with the gable end to the street and plain pilasters, makes it look more like a house than a public facility. It was erected after the devastating fire of 1843 for about $976 plus $362 for the land, and the town bought its No. 3 engine at the same time. It is the oldest surviving fire station in the city and the only remaining frame one. Fire service ended in 1876. Later the upper floor housed school department offices, an evening high school opened there in 1882, veteran firemen met there from 1891 to 1917, and the Richard Borden Post 46 of the Grand Army of the Republic used it from 1918. An early twentieth-century porch alteration is recorded.
Significance in brief: It is the oldest fire station still standing in Fall River, the only remaining frame fire station, and one of very few surviving Greek Revival non-residential buildings in the city. The form states it meets criteria A and C as an early building of major importance to the history of the Fall River Fire Department and as a unique building type.
Machine-generated summary. This summary was generated by a language model from the official nomination document and has not been reviewed line by line by an editor. It may contain errors. Check the source document before relying on any detail. Source: nomination document (PDF) · National Archives catalog entry. NRHP reference 83000645, listed February 16, 1983. Summary generated October 2026 (model claude-sonnet-5-5, prompt v1.0-2026-10-29, confidence high).
Key facts
| Address | 116 Rock St., Fall River |
|---|---|
| County | Bristol County |
| Listed | February 16, 1983 |
| Reference number | 83000645 |
| Resource type | Building |
| Architect / builder | Southard H. Miller and James Ford (builders) |
| Architectural style | Greek Revival (commercial) |
| Criteria |
|
| Areas of significance | Architecture |
| Level of significance | State |
| Status (as stated in the nomination) | Owned by the City of Fall River and used as a G.A.R. building at the time of recording; the form notes the house was recently sold and will be restored for residential use. |
| Acreage | 0.1 |
| Within district | Lower Highlands Historic District |
| Coordinates | 41.70346, -71.15331 (NPS GIS) |
What listing means for this property
For an income-producing building, listing (individually or as a contributing building in a district) is the gateway to the 20% federal rehabilitation tax credit on qualified rehabilitation costs, often stackable with state credits. Work claiming the credit must follow the Secretary of the Interior's Standards and be approved in advance.
Listing does not restrict a private owner acting without federal money or permits; where federal funding or licensing is involved, Section 106 review applies.
General information, not legal or tax advice. Rules change; confirm with your State Historic Preservation Office or a qualified adviser.
Sources and further reading
- National Park Service, National Register of Historic Places database (snapshot May 2026), reference 83000645.
- Nomination form (PDF, National Archives) — catalog entry
- Wikipedia article (used for cross-checking only; text not reproduced here)
- Wikidata Q5051462
- This listing as JSON
Last updated October 2026. Found an error? See the editorial policy for how to report it.