Durfee, B.M.C., High School
Also known as: Durfee Education Center

Why it's listed
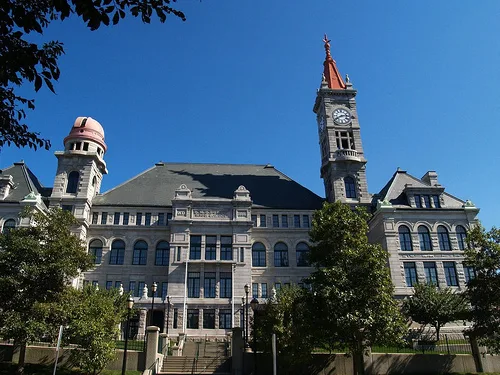
Durfee High School is a granite school building at 289 Rock Street in Fall River, filling an entire city block. Built in 1886 from designs by Boston architect George A. Clough, it has a steep hipped roof, a five-story clock tower, a smaller observatory tower and a central pavilion joined by a stone arcade. Norcross Brothers of Worcester erected it. Mary Brayton Durfee Young gave the school in memory of her son, Bradford Mathew Chaloner Durfee, and endowed it to support instruction in the sciences tied to the city's industries. The nomination presents it as an expression of Fall River's civic pride and its response to a growing population, and as a rare surviving work by Clough, who had designed dozens of schools. It served as a high school until 1978. The exterior is unchanged, and the interior has seen only modest alterations, though limited funds have led to maintenance problems.
Significance in brief: The nomination argues the school reflects late nineteenth-century Fall River's wealth, civic pride and commitment to educating a rapidly growing population. It is also tied to the prominent Durfee family, who gave the building in memory of Bradford Durfee. It is an important surviving example of Clough's work and of Massachusetts high school construction after the 1848 law.
Machine-generated summary. This summary was generated by a language model from the official nomination document and has not been reviewed line by line by an editor. It may contain errors. Check the source document before relying on any detail. Source: nomination document (PDF) · National Archives catalog entry. NRHP reference 81000109, listed June 11, 1981. Summary generated October 2026 (model claude-sonnet-5-5, prompt v1.0-2026-10-29, confidence high).
Key facts
| Address | 289 Rock St., Fall River |
|---|---|
| County | Bristol County |
| Listed | June 11, 1981 |
| Reference number | 81000109 |
| Resource type | Building |
| Period of significance | 1800-1899 |
| Architect / builder | George A. Clough, architect; Norcross Brothers, builders |
| Architectural style | Modern renaissance style |
| Criteria |
|
| Areas of significance | Education, Architecture |
| Level of significance | Local |
| Status (as stated in the nomination) | Used as a high school until 1978; the form describes the building as virtually intact, in fair condition, with maintenance problems and recent water pipe damage. |
| Acreage | 0.9 |
| Within district | Highlands Historic District |
| Coordinates | 41.70557, -71.15170 (NPS GIS) |
What listing means for this property
For a publicly owned building or structure, listing mainly matters when federal funds, permits or licences are involved: projects then go through Section 106 review so effects on the property are considered. Listing also strengthens applications for preservation grants and, for leased income-producing uses, can enable the federal rehabilitation tax credit.
General information, not legal or tax advice. Rules change; confirm with your State Historic Preservation Office or a qualified adviser.
Sources and further reading
- National Park Service, National Register of Historic Places database (snapshot May 2026), reference 81000109.
- Nomination form (PDF, National Archives) — catalog entry
- Wikipedia article (used for cross-checking only; text not reproduced here)
- Wikidata Q4833835
- This listing as JSON
Last updated October 2026. Found an error? See the editorial policy for how to report it.