Unitarian Society, The

Why it's listed
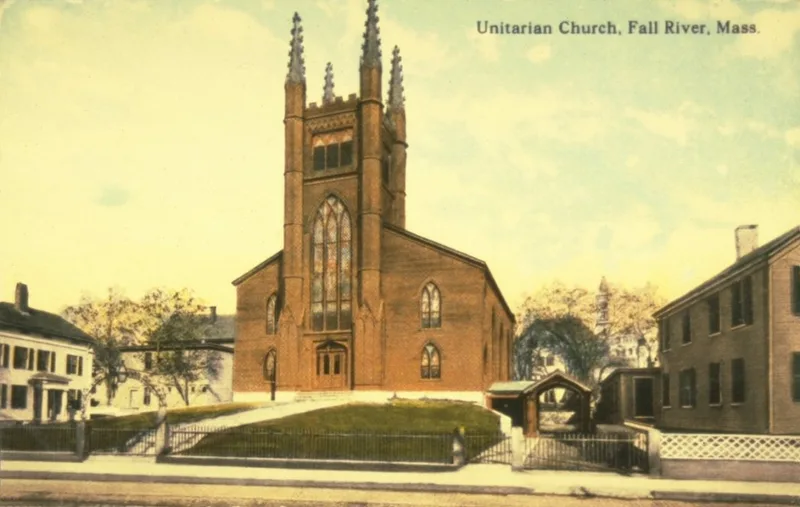
This wood-frame church at 309 North Main Street in Fall River was built in 1835 by the Unitarian Society, which had been founded in 1832. After the area around its original site at Borden and Second Streets changed following the 1843 fire, the building was taken down in numbered pieces and reassembled at its present location in 1860. Its form follows the New England colonial meeting house, a rectangular block with a pitched roof and a square central tower, while the detailing is Gothic Revival, including lancet windows, hood moldings, crocketted corner spires and a crenellated parapet. The belfry holds a Paul Revere bell. It is described as a good example of a church type that emerged in New England in the late 1820s, and is said to copy the Pilgrims' Church in Plymouth. It is the oldest church in Fall River still used by its original denomination. Ministers included Samuel Longfellow and Joshua Young.
Significance in brief: The church combines a traditional colonial meeting house form with Gothic Revival detail, a type that began appearing in New England in the late 1820s. It is said to be a copy of the Pilgrims' Church in Plymouth and is the oldest church building in Fall River still occupied by the denomination that built it. Its pulpit was held by notable ministers such as Samuel Longfellow and Joshua Young.
Machine-generated summary. This summary was generated by a language model from the official nomination document and has not been reviewed line by line by an editor. It may contain errors. Check the source document before relying on any detail. Source: nomination document (PDF) · National Archives catalog entry. NRHP reference 82004958, listed May 13, 1982. Summary generated October 2026 (model claude-sonnet-5-5, prompt v1.0-2026-10-29, confidence high).
Key facts
| Address | 309 N. Main St., Fall River |
|---|---|
| County | Bristol County |
| Listed | May 13, 1982 |
| Reference number | 82004958 |
| Resource type | Building |
| Period of significance | 1800-1899 |
| Architectural style | Gothic Revival |
| Areas of significance | Architecture, Religion |
| Level of significance | State |
| Status (as stated in the nomination) | Occupied and in religious use; altered with later changes including replaced pews and a vestry added in 1895. |
| Acreage | 0.4 |
| Coordinates | 41.70615, -71.15412 (NPS GIS) |
What listing means for this property
National Register listing is honorary: it recognises significance and does not restrict what a private owner may do without federal money or permits. It unlocks the 20% federal rehabilitation tax credit for income-producing buildings, state credits in many states, and Section 106 review when federal agencies are involved. See what listing means in practice.
General information, not legal or tax advice. Rules change; confirm with your State Historic Preservation Office or a qualified adviser.
Sources and further reading
- National Park Service, National Register of Historic Places database (snapshot May 2026), reference 82004958.
- Nomination form (PDF, National Archives) — catalog entry
- Wikipedia article (used for cross-checking only; text not reproduced here)
- Wikidata Q7887203
- This listing as JSON
Last updated October 2026. Found an error? See the editorial policy for how to report it.