Bristol County Superior Court

Why it's listed
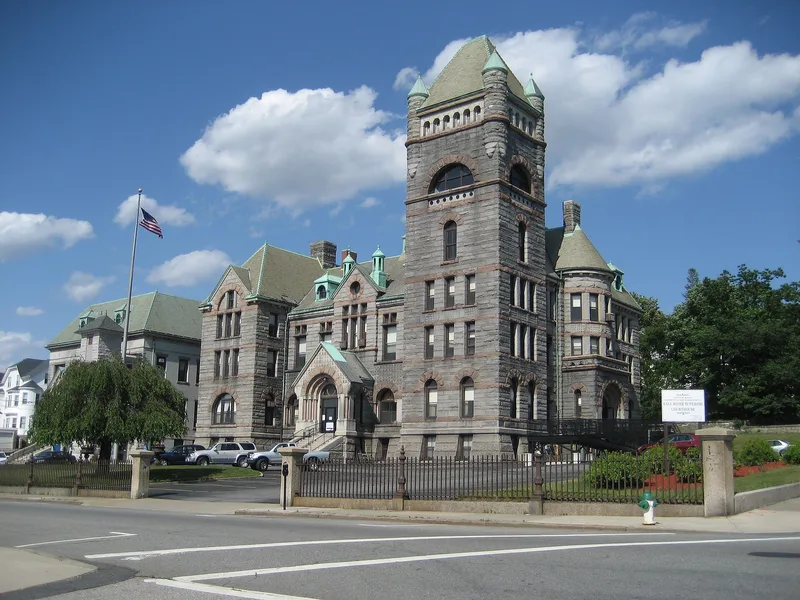
Two joined buildings at 441 North Main Street in Fall River serve as the Bristol County Superior Court House and Registry of Deeds. The courthouse, authorized in 1887 and begun in March 1889, was designed by New Bedford architect Robert H. Black and built by the Darling Brothers at a reported cost of $181,016. Its walls of rough-cut Maine granite are three feet thick and backed with brick. Typical Richardsonian Romanesque features include arched entrances, a round turret with a conical cap, a square corner tower and steep slate roof planes. Court sessions had previously been held only in Taunton and New Bedford, with Fall River's first session in 1877. The building reflects the wealth of the textile boom years. The adjoining Registry of Deeds, designed by local architect Edward M. Corbett in 1930, matches the older structure in style, materials and setback. Together they were recognized for distinctive style, workmanship, intact condition and nearly a century of public service.
Significance in brief: The 1889 courthouse is described as the city's finest example of Richardsonian Romanesque architecture and a landmark civic building with a commanding granite presence. It reflects the prosperity of Fall River and the county during the textile boom. The 1930 Registry of Deeds was designed to match the earlier building in style, materials and setback. The form cites criteria A and C.
Machine-generated summary. This summary was generated by a language model from the official nomination document and has not been reviewed line by line by an editor. It may contain errors. Check the source document before relying on any detail. Source: nomination document (PDF) · National Archives catalog entry. NRHP reference 83000638, listed February 16, 1983. Summary generated October 2026 (model claude-sonnet-5-5, prompt v1.0-2026-10-29, confidence high).
Key facts
| Address | 441 N. Main St., Fall River |
|---|---|
| County | Bristol County |
| Listed | February 16, 1983 |
| Reference number | 83000638 |
| Resource type | Building |
| Architect / builder | Robert H. Black (courthouse, 1889); Edward M. Corbett (Registry of Deeds, 1930); contractors Darling Brothers |
| Architectural style | Richardsonian Romanesque |
| Criteria |
|
| Areas of significance | Architecture |
| Level of significance | State |
| Status (as stated in the nomination) | Present use is as a courthouse and registry of deeds; the form describes the building as intact. |
| Acreage | 1.8 |
| Coordinates | 41.70831, -71.15407 (NPS GIS) |
What listing means for this property
National Register listing is honorary: it recognises significance and does not restrict what a private owner may do without federal money or permits. It unlocks the 20% federal rehabilitation tax credit for income-producing buildings, state credits in many states, and Section 106 review when federal agencies are involved. See what listing means in practice.
General information, not legal or tax advice. Rules change; confirm with your State Historic Preservation Office or a qualified adviser.
Sources and further reading
- National Park Service, National Register of Historic Places database (snapshot May 2026), reference 83000638.
- Nomination form (PDF, National Archives) — catalog entry
- Wikipedia article (used for cross-checking only; text not reproduced here)
- Wikidata Q4968886
- This listing as JSON
Last updated October 2026. Found an error? See the editorial policy for how to report it.