Central New Bedford Historic District

Why it's listed
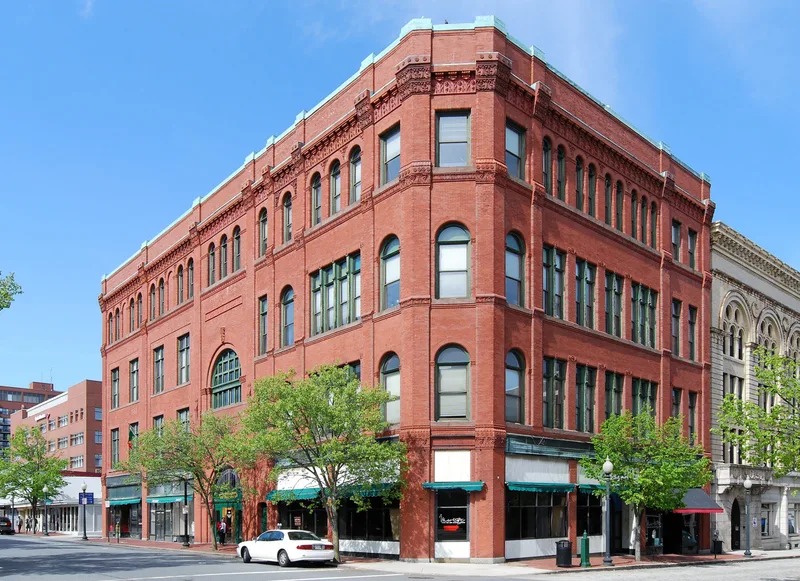
Central New Bedford Historic District is the downtown core of the Massachusetts city, a compact area of about eighty buildings, mostly commercial or institutional and none taller than five stories. Classical Revival designs dominate, built in granite, marble, limestone, brick and cast stone. Key buildings include the Greek Revival Free Public Library, designed in 1838-39 by Russell Warren, the Renaissance Revival City Hall, the Romanesque Revival Duff Building of 1889, the Registry of Deeds by Samuel Hunt, the Standard Times Building by Peabody and Stearns, and the monumental Post Office by Oscar Wenderoth. The district was listed because it reflects the prosperity brought by the textile industry after whaling declined, when business moved west away from the waterfront and mill capital funded new buildings. Two main building periods, around 1890 and 1910, shaped its character. It has few intrusions and remains the city's civic and commercial center.
Significance in brief: The district represents the wealth that came with New Bedford's turn-of-the-century textile boom and has been the city's commercial and civic center since the third quarter of the nineteenth century. It retains integrity of design, setting, materials and workmanship, and has few intrusions. It contains architecturally significant buildings in a variety of late nineteenth-century styles, with the greatest significance in the early twentieth century.
Machine-generated summary. This summary was generated by a language model from the official nomination document and has not been reviewed line by line by an editor. It may contain errors. Check the source document before relying on any detail. Source: nomination document (PDF) · National Archives catalog entry. NRHP reference 80000430, listed April 24, 1980. Summary generated October 2026 (model claude-sonnet-5-5, prompt v1.0-2026-10-29, confidence medium).
Key facts
| Address | Roughly bounded by Acushnet Ave., School, Middle and 6th Sts., New Bedford |
|---|---|
| County | Bristol County |
| Listed | April 24, 1980 |
| Reference number | 80000430 |
| Resource type | District |
| Architect / builder | Russell Warren; Samuel C. Hunt; Nathaniel C. Smith; Oscar Wenderoth; Peabody and Stearns |
| Architectural style | Classical Revival predominates, with Greek Revival, Renaissance Revival, Romanesque Revival and Neo-Classical buildings |
| Areas of significance | Commerce, Politics/Government, Architecture |
| Level of significance | Local |
| Status (as stated in the nomination) | Described as continuing to serve as the civic and commercial center, with condition marked good and unaltered; the area is the focus of city revitalization efforts. |
| Acreage | 29.3 |
| Coordinates | 41.63485, -70.92671 (NPS GIS) |
What listing means for this property
This is a historic district. Buildings within its boundary are either contributing (they add to the district's significance) or non-contributing. Owners of contributing income-producing buildings can claim the 20% federal rehabilitation tax credit; homeowners should look at state credits. National Register districts impose no design review by themselves; a local historic district ordinance, if one exists, does (the difference explained).
General information, not legal or tax advice. Rules change; confirm with your State Historic Preservation Office or a qualified adviser.
Sources and further reading
- National Park Service, National Register of Historic Places database (snapshot May 2026), reference 80000430.
- Nomination form (PDF, National Archives) — catalog entry
- Wikipedia article (used for cross-checking only; text not reproduced here)
- Wikidata Q5061497
- This listing as JSON
Last updated October 2026. Found an error? See the editorial policy for how to report it.