U.S. Customhouse

Why it's listed
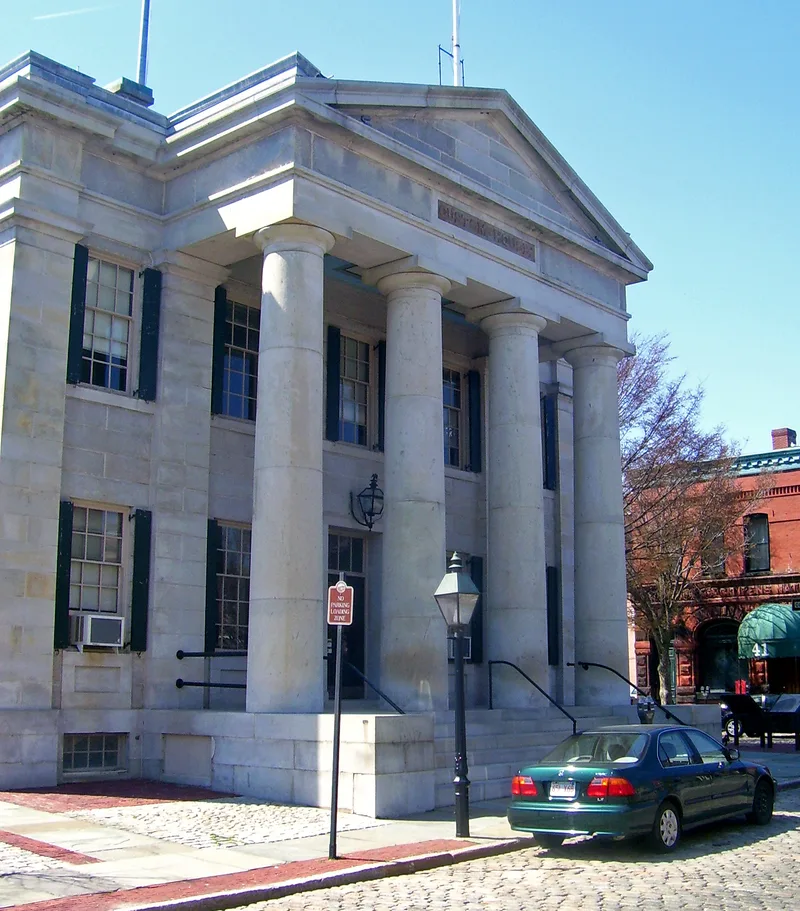
Built between 1834 and 1836 at the southwest corner of Second and Williams Streets in New Bedford, this two-story granite custom house was designed by architect Robert Mills, with construction supervised by Seth H. Ingalls. Congress authorized it in 1832, the site cost $4,900, and construction cost $25,500. A giant portico of four Greek Doric columns dominates the east front, and tooled granite trim contrasts with rock-faced granite walls. Inside, a groined vault ceiling and a cantilevered solid stone staircase stand out. It is the largest and most elaborate of four similar granite custom houses Mills designed for New England, the others being in Middletown and New London, Connecticut, and Newburyport, Massachusetts. Its design shows creative use of Greek precedent, achieved by changing molding profiles and omitting triglyphs and mutules. A cupola added around 1850 has been removed and the roof parapet reconstructed, but the exterior is otherwise little altered. It remains in excellent condition and continues as a custom house and post office, open to visitors.
Significance in brief: It is described as the largest, most elaborate and probably the finest of four granite Greek Revival custom houses Mills designed for New England in 1834-36. Its Greek Doric effect is achieved through non-Greek means, such as altered molding profiles, omitted triglyphs and mutules, and contrasting rock-faced and tooled granite. It still serves its original function as a custom house and post office.
Machine-generated summary. This summary was generated by a language model from the official nomination document and has not been reviewed line by line by an editor. It may contain errors. Check the source document before relying on any detail. Source: nomination document (PDF) · National Archives catalog entry. NRHP reference 70000735, listed December 30, 1970. Summary generated October 2026 (model claude-sonnet-5-5, prompt v1.0-2026-10-29, confidence high).
Key facts
| Address | SW corner of 2nd and Williams Sts., New Bedford |
|---|---|
| County | Bristol County |
| Listed | December 30, 1970 |
| Reference number | 70000735 |
| Resource type | Building |
| Period of significance | 1834-36 |
| Architect / builder | Robert Mills, architect; Seth H. Ingalls, supervised construction (attribution to Russell Warren also noted) |
| Architectural style | Greek Revival |
| Areas of significance | Architecture |
| Level of significance | National |
| National Historic Landmark | Yes, designated December 30, 1970 |
| Status (as stated in the nomination) | In excellent condition, still used as a custom house and post office, and open to visitors; the cupola has been removed and the parapet rail reconstructed. |
| Acreage | 0.9 |
| Within district | New Bedford Historic District |
| Coordinates | 41.63540, -70.92448 (NPS GIS) |
What listing means for this property
National Register listing is honorary: it recognises significance and does not restrict what a private owner may do without federal money or permits. It unlocks the 20% federal rehabilitation tax credit for income-producing buildings, state credits in many states, and Section 106 review when federal agencies are involved. See what listing means in practice.
General information, not legal or tax advice. Rules change; confirm with your State Historic Preservation Office or a qualified adviser.
Sources and further reading
- National Park Service, National Register of Historic Places database (snapshot May 2026), reference 70000735.
- Nomination form (PDF, National Archives) — catalog entry
- Wikipedia article (used for cross-checking only; text not reproduced here)
- Wikidata Q7889704
- This listing as JSON
Last updated October 2026. Found an error? See the editorial policy for how to report it.