Old Third District Courthouse
Also known as: Institution for Savings

Why it's listed
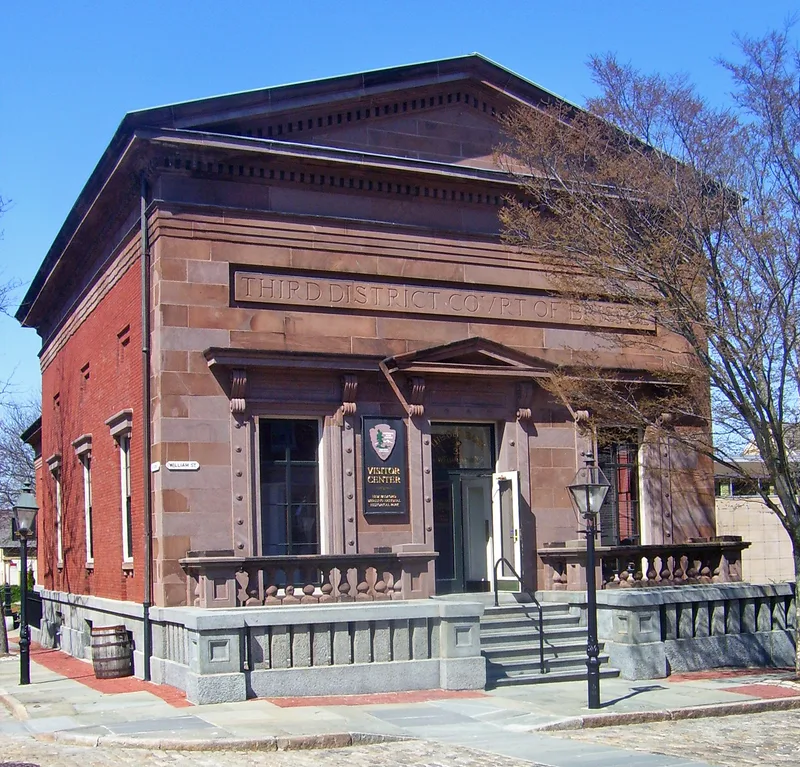
Built in 1853 at the corner of Second and Williams Streets in New Bedford, this one-story building was first home to the New Bedford Institution for Savings, incorporated in 1825. From 1897 until about 1940 it served as the Third District Courthouse. The main facade faces the street with a pedimented gable, brownstone ashlar, a sandstone entablature and granite porches with balustrades flanking the entrance stairs. Side walls are brick, divided into three bays with recessed windows and paneled details, and two lower brick wings were added at the rear. Russell Warren drew the plans, and the design closely resembles his earlier Institution for Savings in Providence. Basically Greek Revival, it carries Renaissance Revival details, making it a rare commercial example of Italian Renaissance influence in mid-nineteenth century American architecture. It forms part of New Bedford's Waterfront Historic District and faces Robert Mills's Customs House across the intersection. The courtroom has been restored for visitors.
Significance in brief: The building was designed by Russell Warren and closely resembles his earlier Institution for Savings in Providence. It is described as a rare commercial building showing Italian Renaissance influence on mid-nineteenth century American architecture. It is also part of the Waterfront Historic District and is one of two buildings there designed by a renowned architect.
Machine-generated summary. This summary was generated by a language model from the official nomination document and has not been reviewed line by line by an editor. It may contain errors. Check the source document before relying on any detail. Source: nomination document (PDF) · National Archives catalog entry. NRHP reference 71000083, listed September 28, 1971. Summary generated October 2026 (model claude-sonnet-5-5, prompt v1.0-2026-10-29, confidence high).
Key facts
| Address | 2nd and William Sts., New Bedford |
|---|---|
| County | Bristol County |
| Listed | September 28, 1971 |
| Reference number | 71000083 |
| Resource type | Building |
| Period of significance | 19th Century (specific date 1853) |
| Architect / builder | Russell Warren |
| Architectural style | Basically Greek Revival with Renaissance Revival decorative details |
| Areas of significance | Commerce, Politics/Government, Architecture |
| Level of significance | State |
| Status (as stated in the nomination) | Condition listed as good; exterior largely unchanged apart from added rear wings, interior somewhat altered, and the courtroom restored for visiting public. The owner reported the brownstone facade weakening quite rapidly. |
| Acreage | 0.9 |
| Within district | New Bedford Historic District |
| Coordinates | 41.63593, -70.92421 (NPS GIS) |
What listing means for this property
For a publicly owned building or structure, listing mainly matters when federal funds, permits or licences are involved: projects then go through Section 106 review so effects on the property are considered. Listing also strengthens applications for preservation grants and, for leased income-producing uses, can enable the federal rehabilitation tax credit.
General information, not legal or tax advice. Rules change; confirm with your State Historic Preservation Office or a qualified adviser.
Sources and further reading
- National Park Service, National Register of Historic Places database (snapshot May 2026), reference 71000083.
- Nomination form (PDF, National Archives) — catalog entry
- Wikipedia article (used for cross-checking only; text not reproduced here)
- Wikidata Q7085208
- This listing as JSON
Last updated October 2026. Found an error? See the editorial policy for how to report it.